
45
$924,900 Sale
Listed 1 hour
7465 Fernmar Rd
· 3
· 3.0
· 6
· 2084
Key Facts
Key facts for 7465 Fernmar Rd
Property Type
House
Parking
Garage: Yes, 6 parking
MLS #
1054502
Size
2084 sqft
Basement
-
Listed on
-
Lot size
-
Tax
-
Days on Market
-
Year Built
1992
Maintenance Fee
-

Description
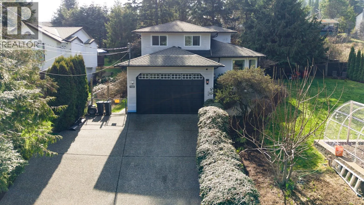
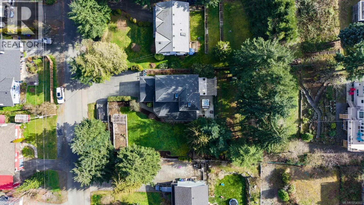
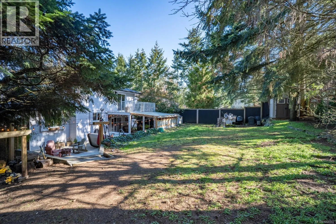
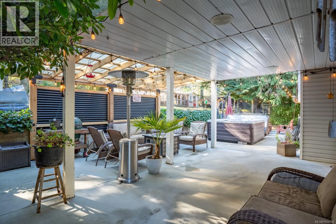
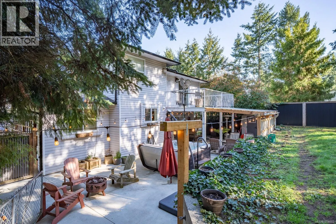
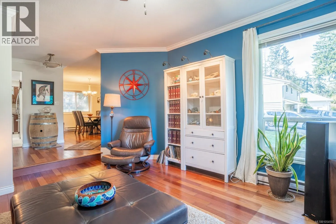
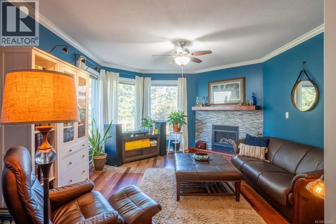
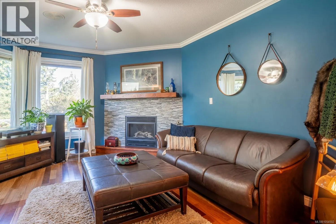
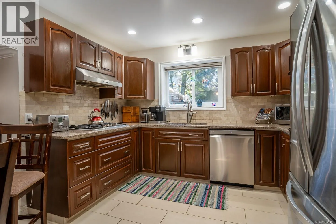
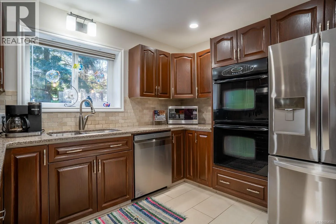
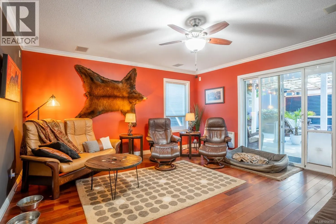
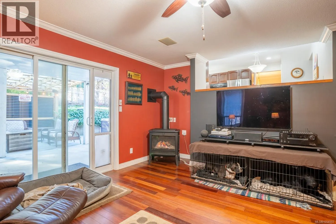
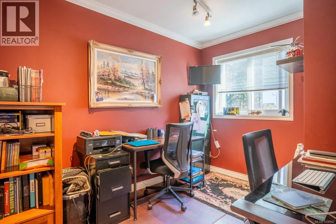
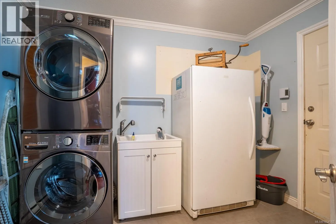
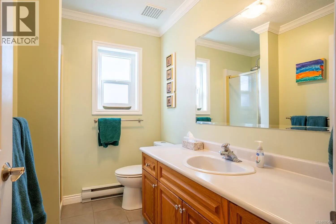
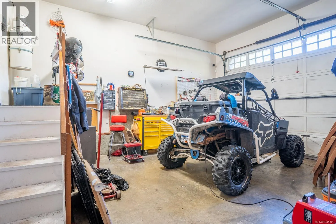
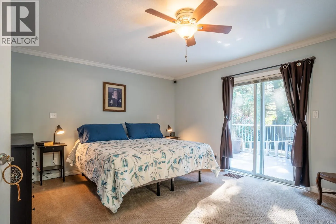
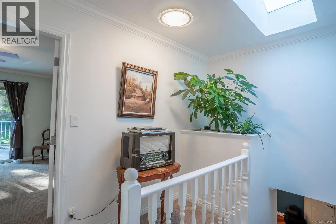
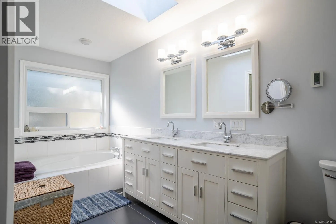
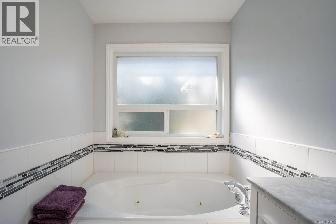
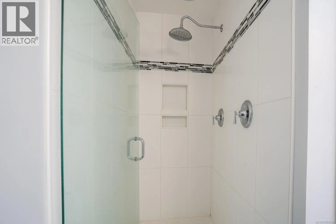
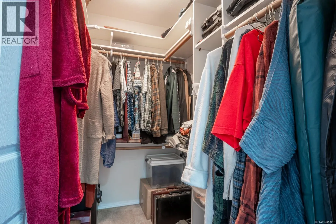
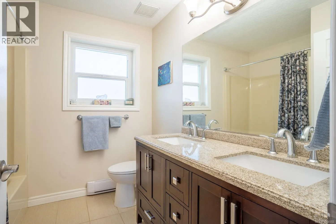
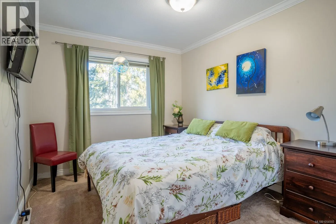
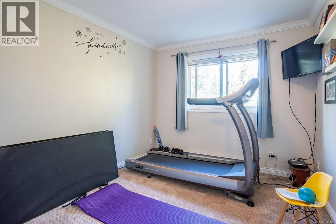
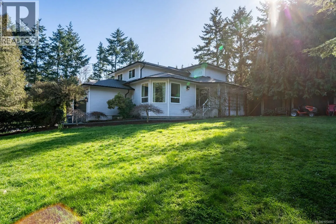
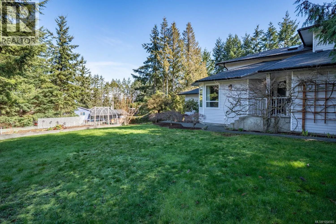
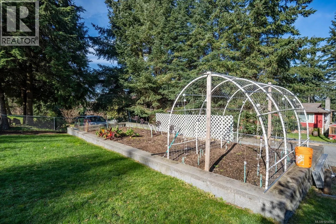
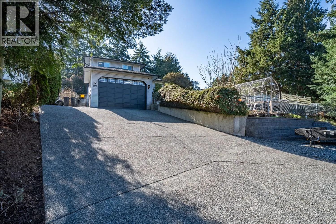
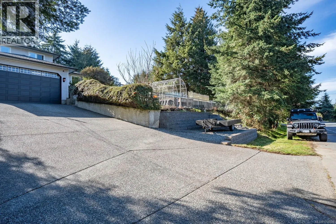
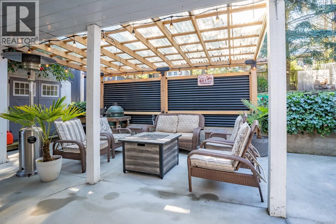
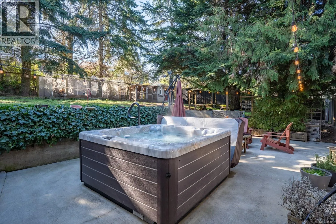
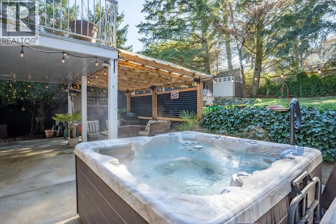
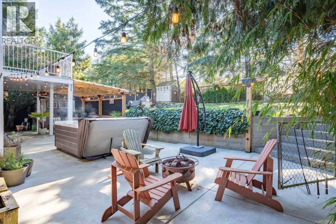
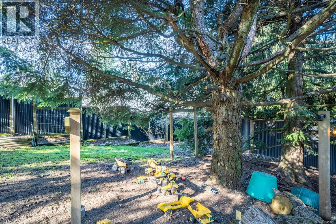
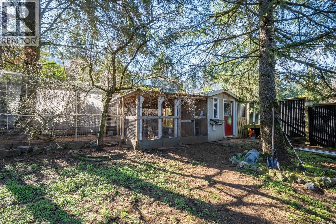
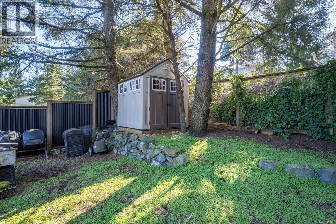
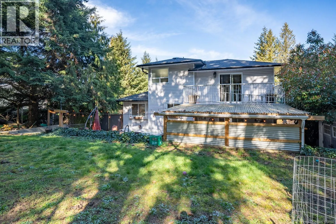
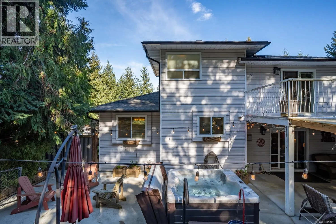
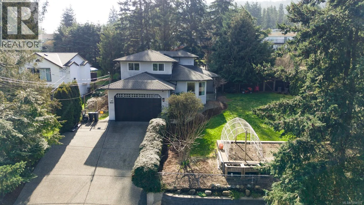
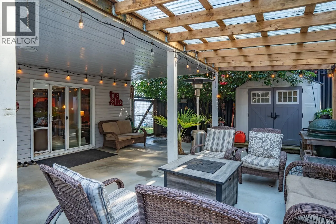
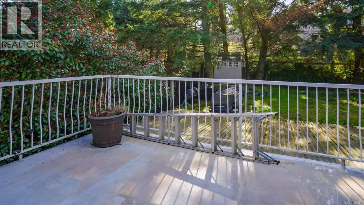
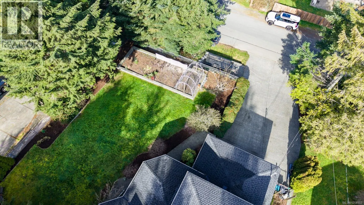
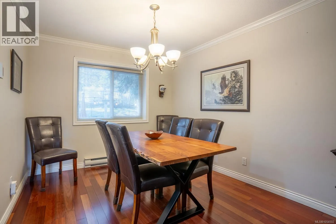
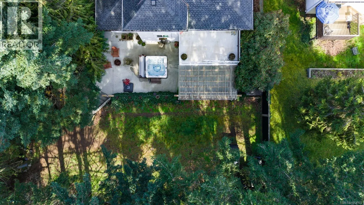
Tucked away on a quiet road in Upper Lantzville, this home offers the perfect balance of privacy and convenience. Set on a large 0.31-acre lot, 7465 Fernmar Rd is a 3 bedrooms 3 bathroom plus a den home and enjoys a peaceful, secluded setting while still being just minutes from North Nanaimo’s shop...ping, amenities, and the many beaches of Lower Lantzville. The main level features a comfortable and functional layout with multiple living spaces. At the front of the home you’ll find the dining room and a family room with a gas fireplace, alongside the kitchen which is complete with granite countertops and heated tile floors. A separate living room with a second gas fireplace provides additional space to relax or entertain. From this level there is also access to the backyard where you’ll find a covered patio and hot tub, creating a great space to unwind year-round. Completing the main floor is a den, full 3-piece bathroom, laundry room, and access to the double garage with over-height ceilings. Upstairs you’ll find three bedrooms and two additional bathrooms, including the large primary suite. This primary bedroom features its own deck, walk-in closet, and a 5-piece ensuite with a jacuzzi tub and heated tile floors. Additional highlights include Brazilian cherry hardwood flooring, crown moulding, and quality finishes throughout. The large driveway offers plenty of parking, and the fully fenced yard is arranged in two tiers—one ideal for pets and the other set up as a dedicated gardening area. Located just minutes from the Copley Ridge trail system, numerous Lower Lantzville beach accesses, and a short drive to North Nanaimo’s shopping, restaurants, and everyday amenities, this home offers a rare opportunity to enjoy quiet Lantzville living while staying close to everything you need. For more information, contact Travis Briggs at 250-713-5501 or travis@travisbriggs.ca (Measurements and data approximate; verify if important.) (id:10452)
Room Types
Bathroom
-
Dimensions 3-Piece x 3-Piece
0 sqft
Bathroom
-
Dimensions 4-Piece x 4-Piece
0 sqft
Bedroom
-
Dimensions 8'11 x 11'5
101.8 sqft
Similar Properties (No results)
Listing courtesy of: eXp Realty (NA)
This REALTOR.ca listing content is owned and licensed by REALTOR® members of The Canadian Real Estate Association.