
50
$699,000 Sale
Listed 1 hour
5226 Hwy #3
· 3
· 2.5
· 0
· 2271
Key Facts
Key facts for 5226 Hwy #3
Property Type
House
Parking
Garage: Yes, 0 parking
MLS #
202601564
Size
2271 sqft
Basement
-
Listed on
-
Lot size
-
Tax
-
Days on Market
-
Year Built
2001
Maintenance Fee
-

Description
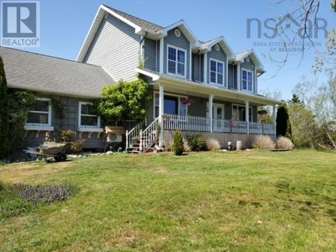
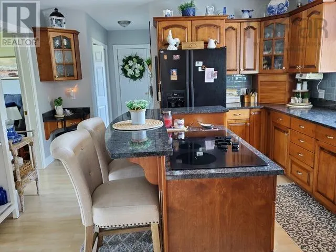
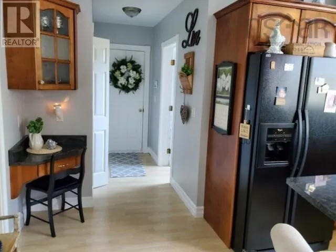
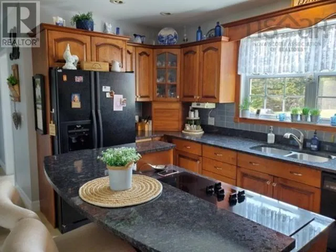
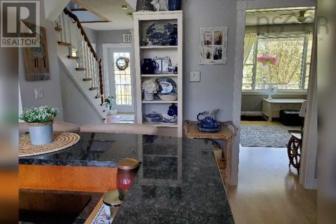
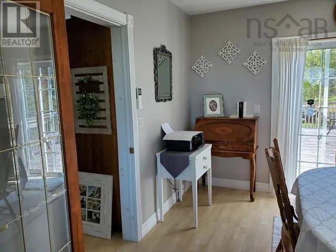
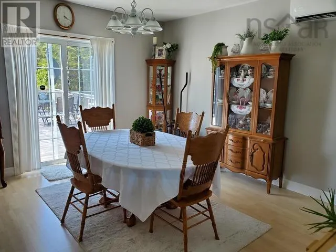
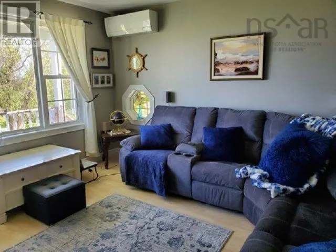
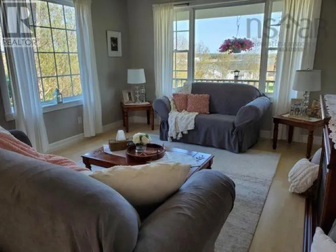
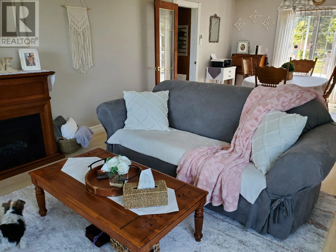
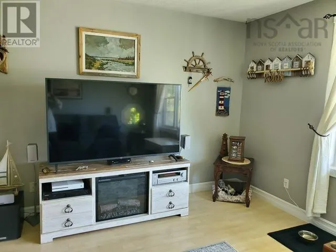
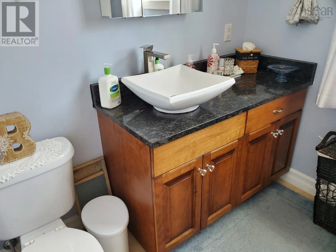
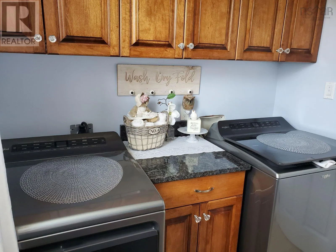
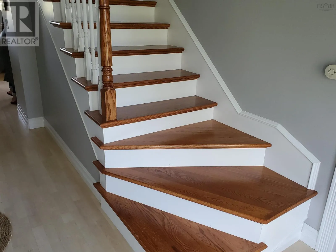
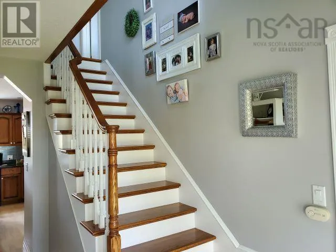
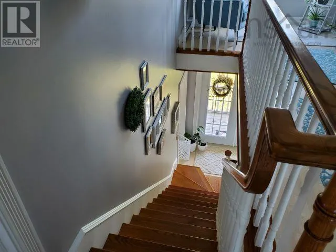
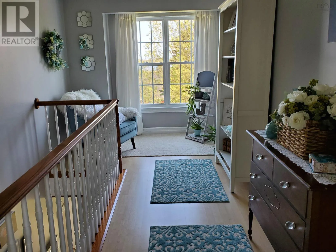
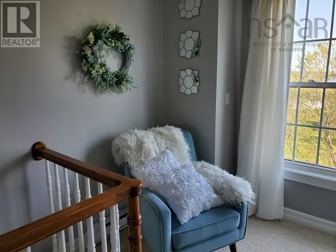
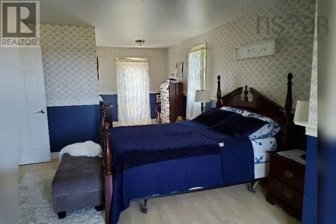
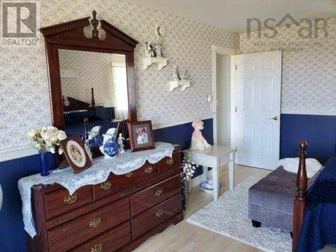
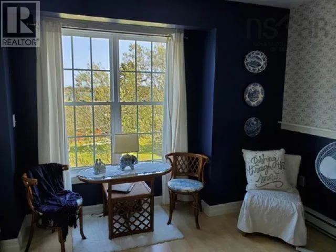
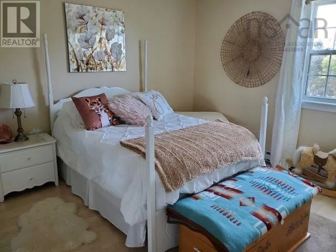
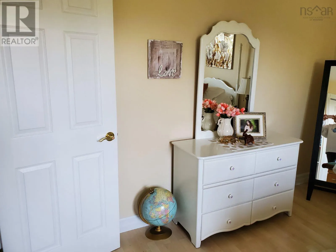
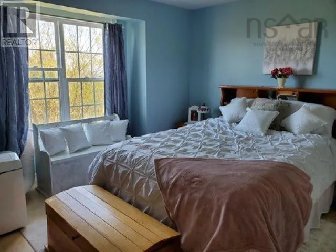
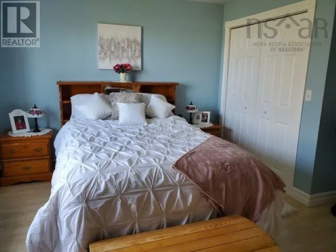
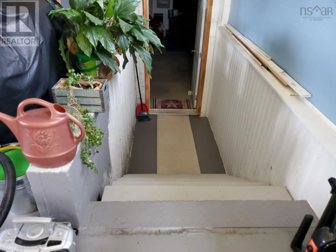
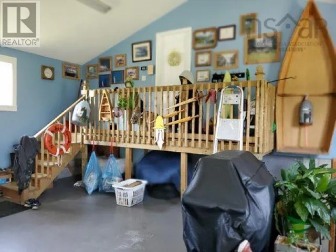
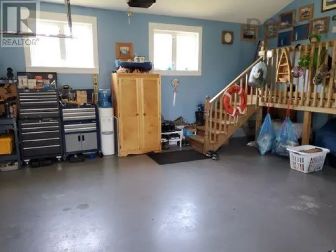
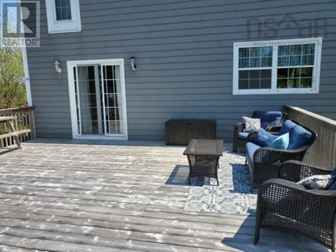
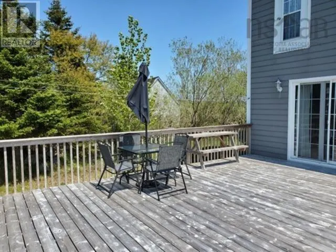
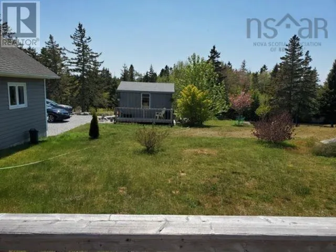
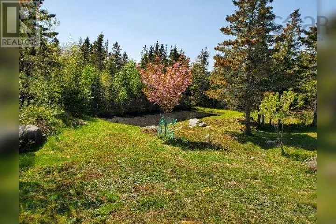
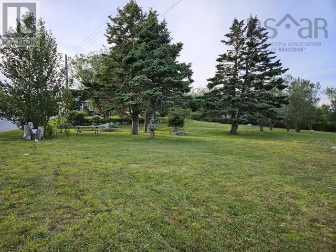
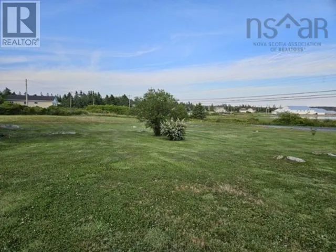
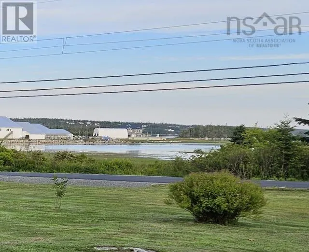
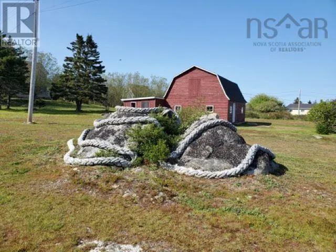
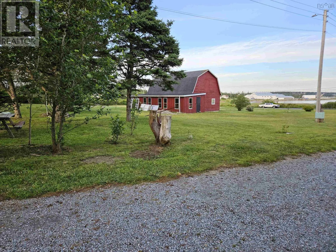
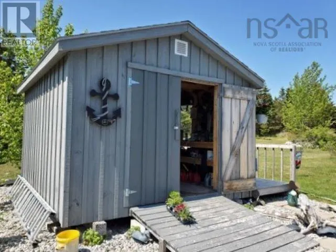
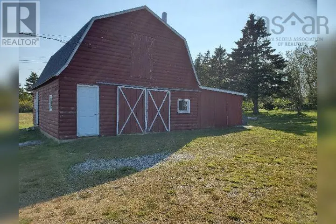
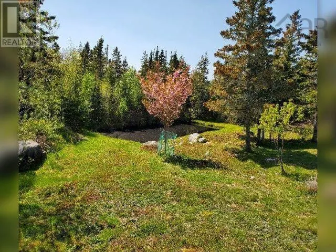
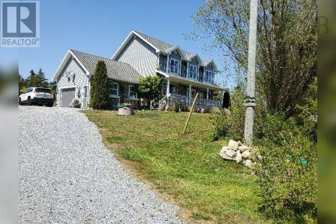
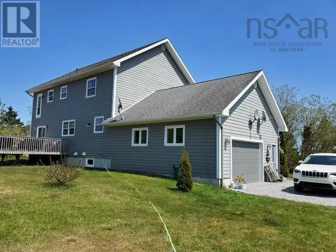
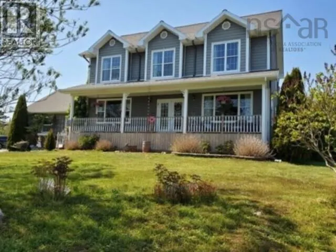
Spacious family home, meticulously maintained since the day it was built ! Cape Code style just 25 years old offering 3 bedrooms, 2 1/2 baths, finished basement and attached garage. Sitting high on a hill back from the road with with beautiful ocean views. Ideal for children and pets. Property bord...ers ATV trail with additional acreage beyond tracks including approx. 44 acres and 'bonus lot" of 17 +- acres. Included in surveyed area from Hwy 3 - 2 story , wired barn and storage shed. Special features include - custom made kitchen cabinets with granite counter tops, formal dining, spacious living area with large windows offering bright sunshine, laminate flooring throughout, 2 pc bath/laundry on main floor, ensuite in primary bedroom, additional full bath and 2 bedrooms on second level. Solid construction, heated by in-floor oil fired heat( including basement and garage ) with ample electrical panel wired for generator. When the home was built - the seller spared no expense on building with framed by 2 by 6 boards and plywood adding a welding plug to the garage. Quiet location with private back deck - treed for privacy and mature landscaping make this a move-in, ' checking all your boxes 'property ! (id:10452)
Room Types
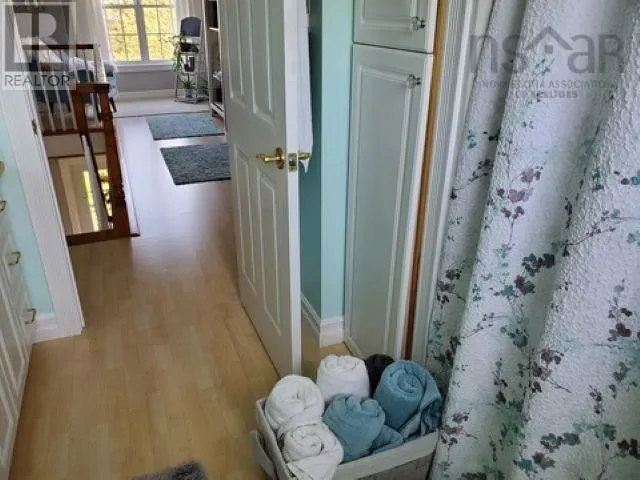
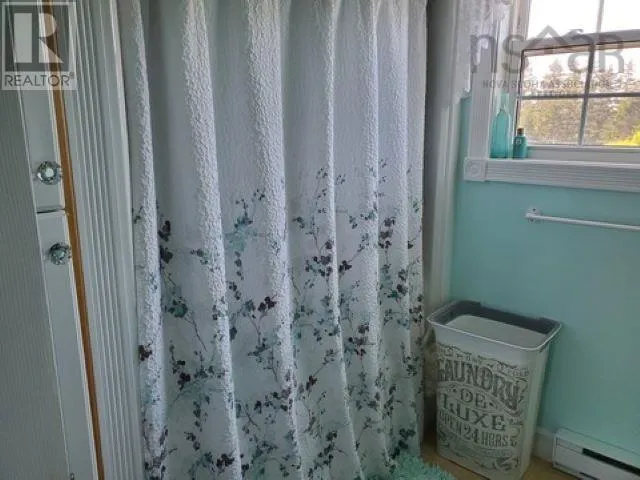
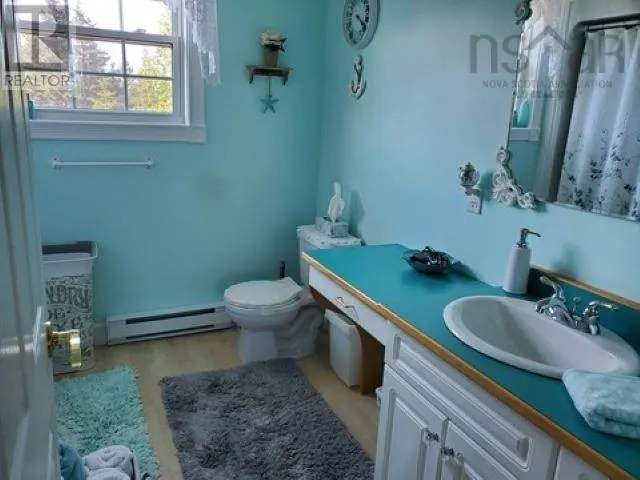
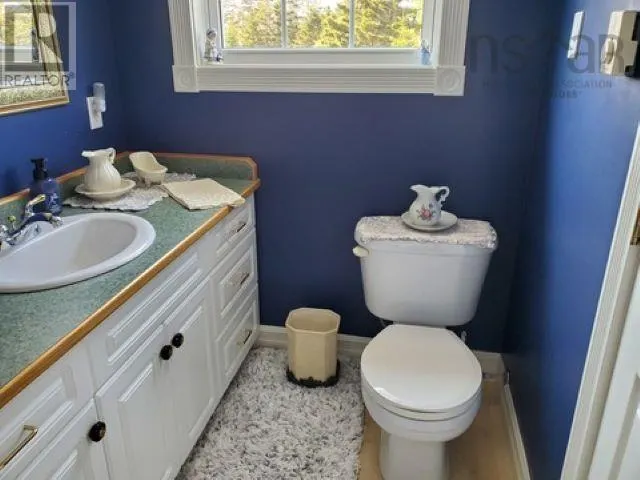
4pc Bathroom
-
Dimensions 8.8 x 8.6
75.68 sqft
4pc Ensuite bath
-
Dimensions 5.6 x 8.7
48.72 sqft
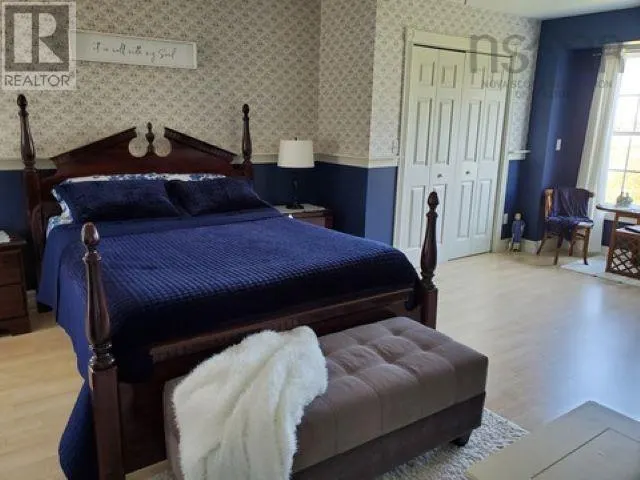
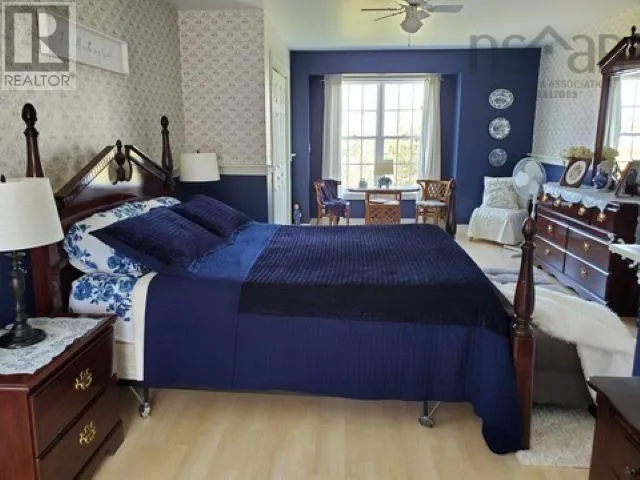
Bedroom
-
Dimensions 12.8 x 13.5
172.8 sqft
Similar Properties (No results)
Listing courtesy of: The Real Estate Store
This REALTOR.ca listing content is owned and licensed by REALTOR® members of The Canadian Real Estate Association.