
50
$549,000 Sale
Listed 0 hours ago
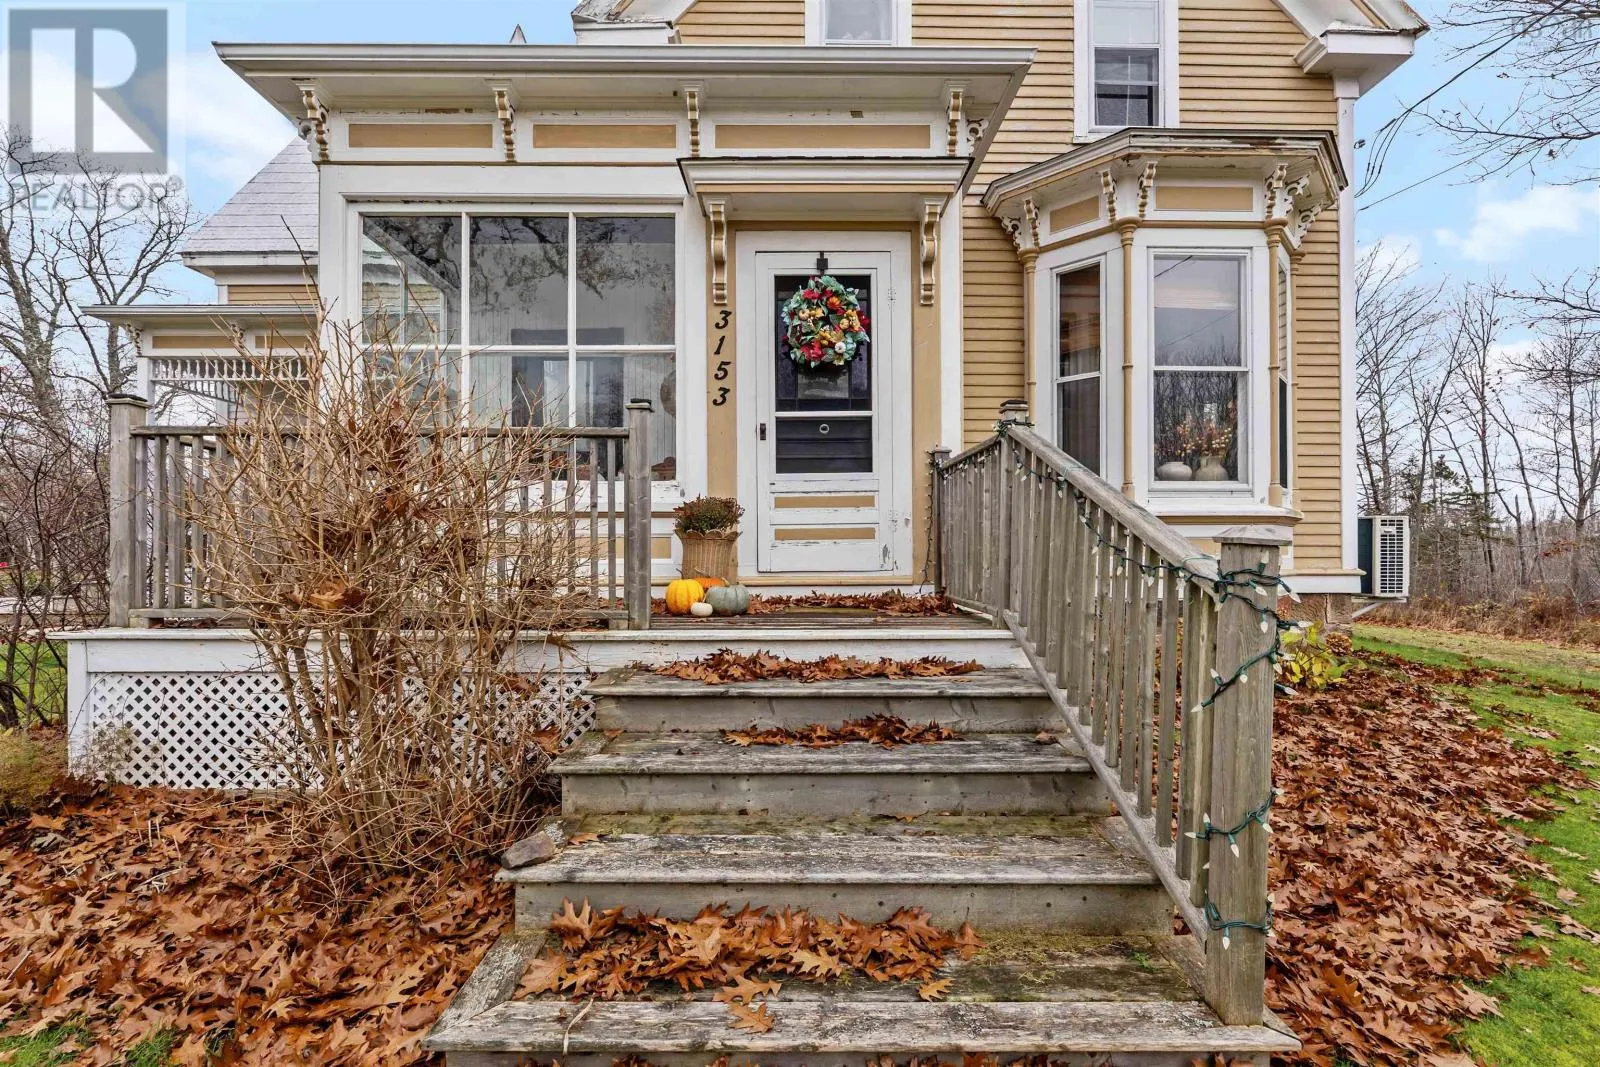
3153 Highway 326
· 5
· 2.0
· 0
· 1770
Key Facts
Key facts for 3153 Highway 326
Property Type
House
Parking
Garage: Yes, 0 parking
MLS #
202628168
Size
1770 sqft
Basement
Partially finished, Full (Partially finished)
Listed on
-
Lot size
-
Tax
-
Days on Market
-
Year Built
-
Maintenance Fee
-

Description
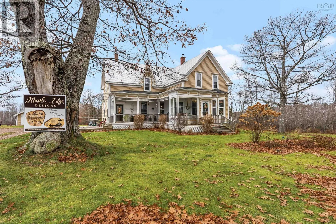
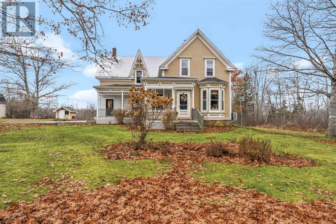
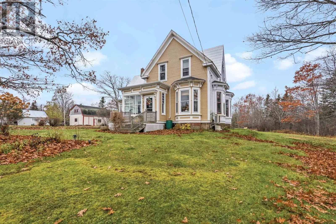
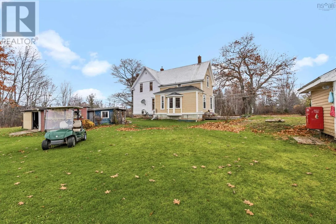
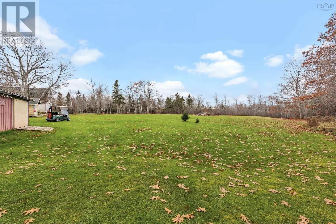
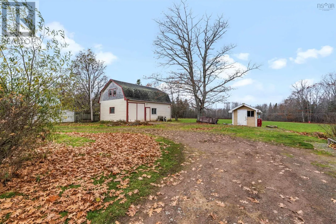
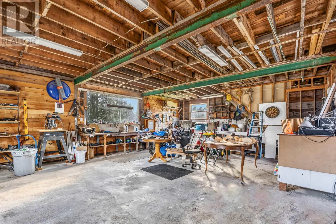
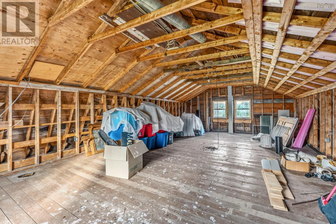
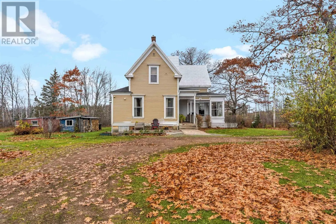
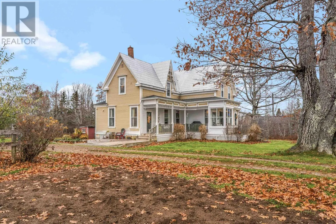
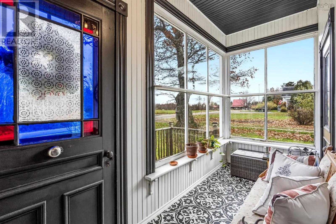
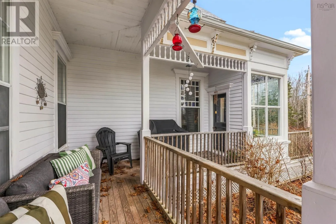
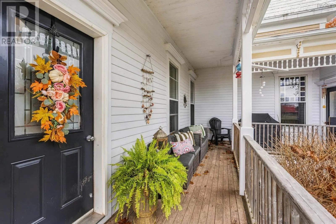
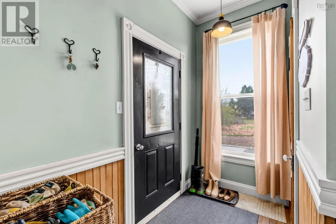
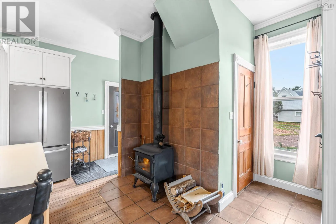
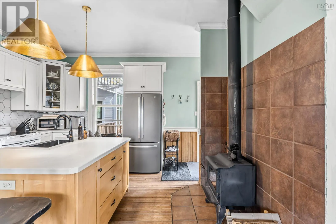
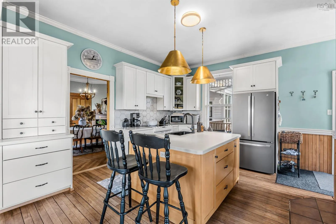
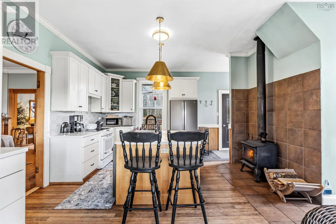
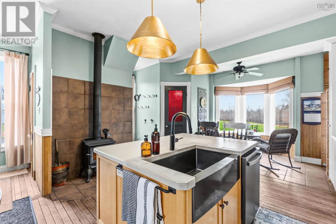
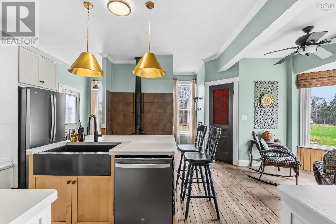
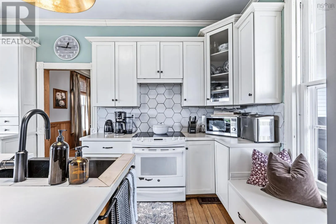
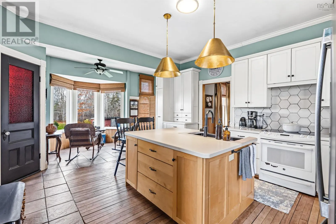
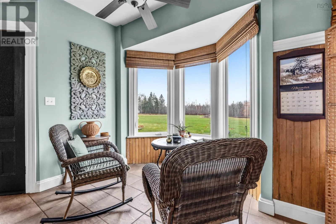
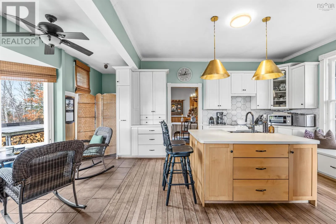
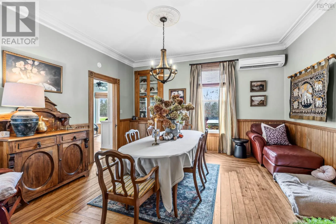
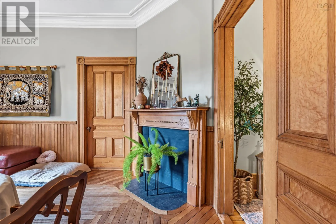
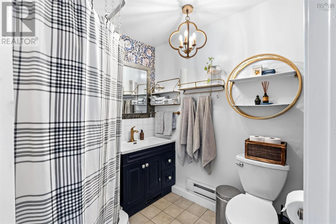
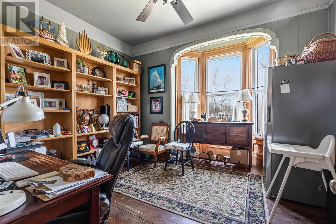
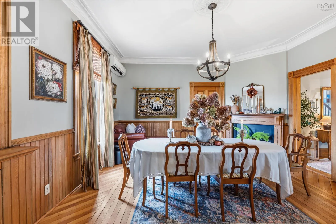
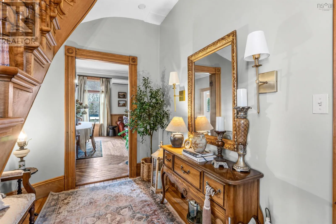
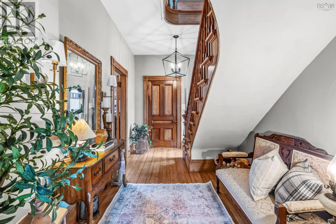
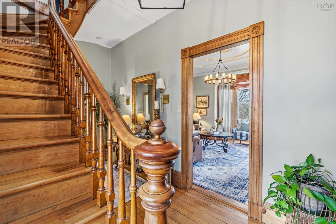
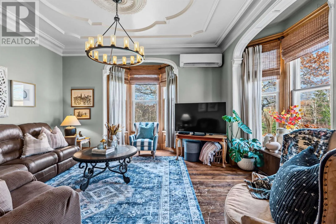
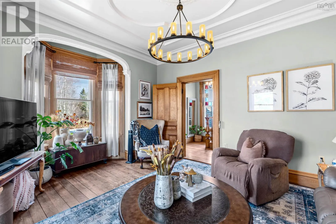
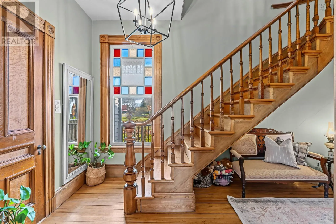
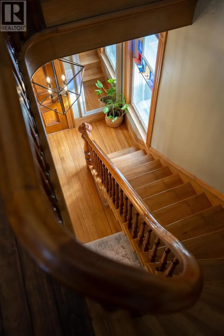
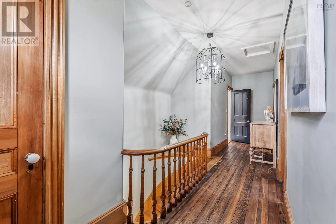
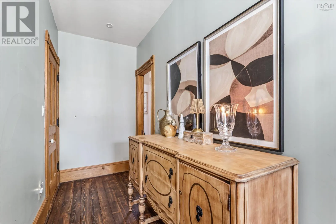
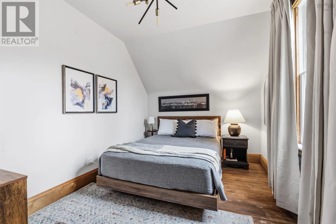
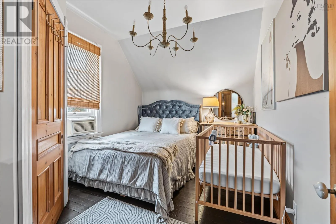
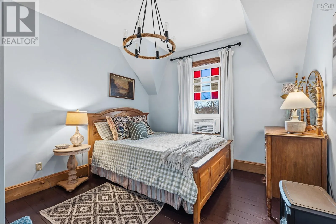
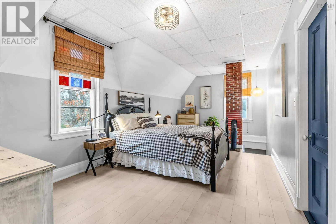
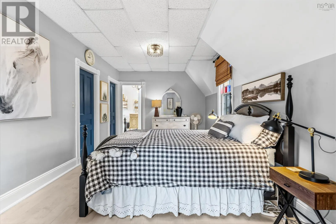
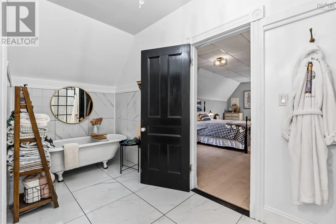
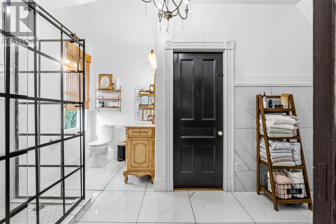
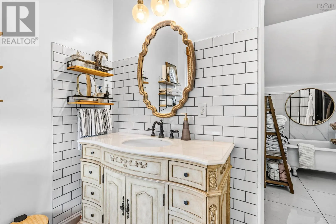
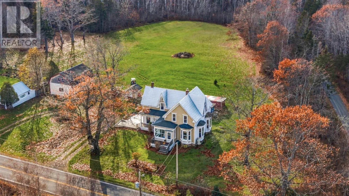
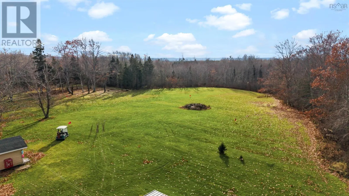
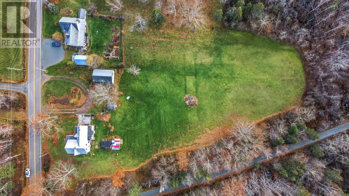
Morning coffee in a rocking chair overlooking your own nine-hole golf course. Dinner with everyone gathered around the kitchen island. A Christmas tree glowing in the living room bay window. This five-bedroom, two-full-bath home near Tatamagouche makes those moments easy to picture. A sweeping wood...en staircase welcomes you in, with vintage mouldings, panelled doors, wood floors and carefully chosen chandeliers throughout. The living rooms ornate ceiling and bay window make it a standout, while the elegant dining room has a built-in glass-front cabinet and room for a long table. In the eat-in kitchen, brass pendants warm the generous island, a bay window looks out over the course, and a built-in window seat faces the mature oaks. The main floor also offers a full bath, laundry, a spacious bedroom currently used as an office, and access to a basement with ample storage. Upstairs, the spacious primary bedroom has two closets, one with extended storage, and its own former service staircase to the main floor. The bright ensuite pairs a vintage soaking tub with a modern glass shower. Three more bedrooms complete the upper level. Watch the flower gardens come into bloom from the three-season sunroom, wraparound front deck or side patio. The grounds also include a wired two-car garage with loft, a garden shed and multiple storage sheds. Play a round on your own course or step directly onto the Trans Canada Trail from the property. North Shore beaches and the warm summer waters of the Northumberland Strait are nearby, and the heart of Tatamagouche is about 12 minutes away for shops, restaurants, groceries, the farmers market and hospital. (id:10452)
Room Types
3pc Bathroom
-
Dimensions 6.2 x 6.2
38.44 sqft
4pc Ensuite bath
-
Dimensions 15 x 5
75 sqft
Bedroom
-
Dimensions 10.1 x 3.6
36.36 sqft
Similar Properties (No results)
Listing courtesy of: RE/MAX County Line Realty Ltd.
This REALTOR.ca listing content is owned and licensed by REALTOR® members of The Canadian Real Estate Association.