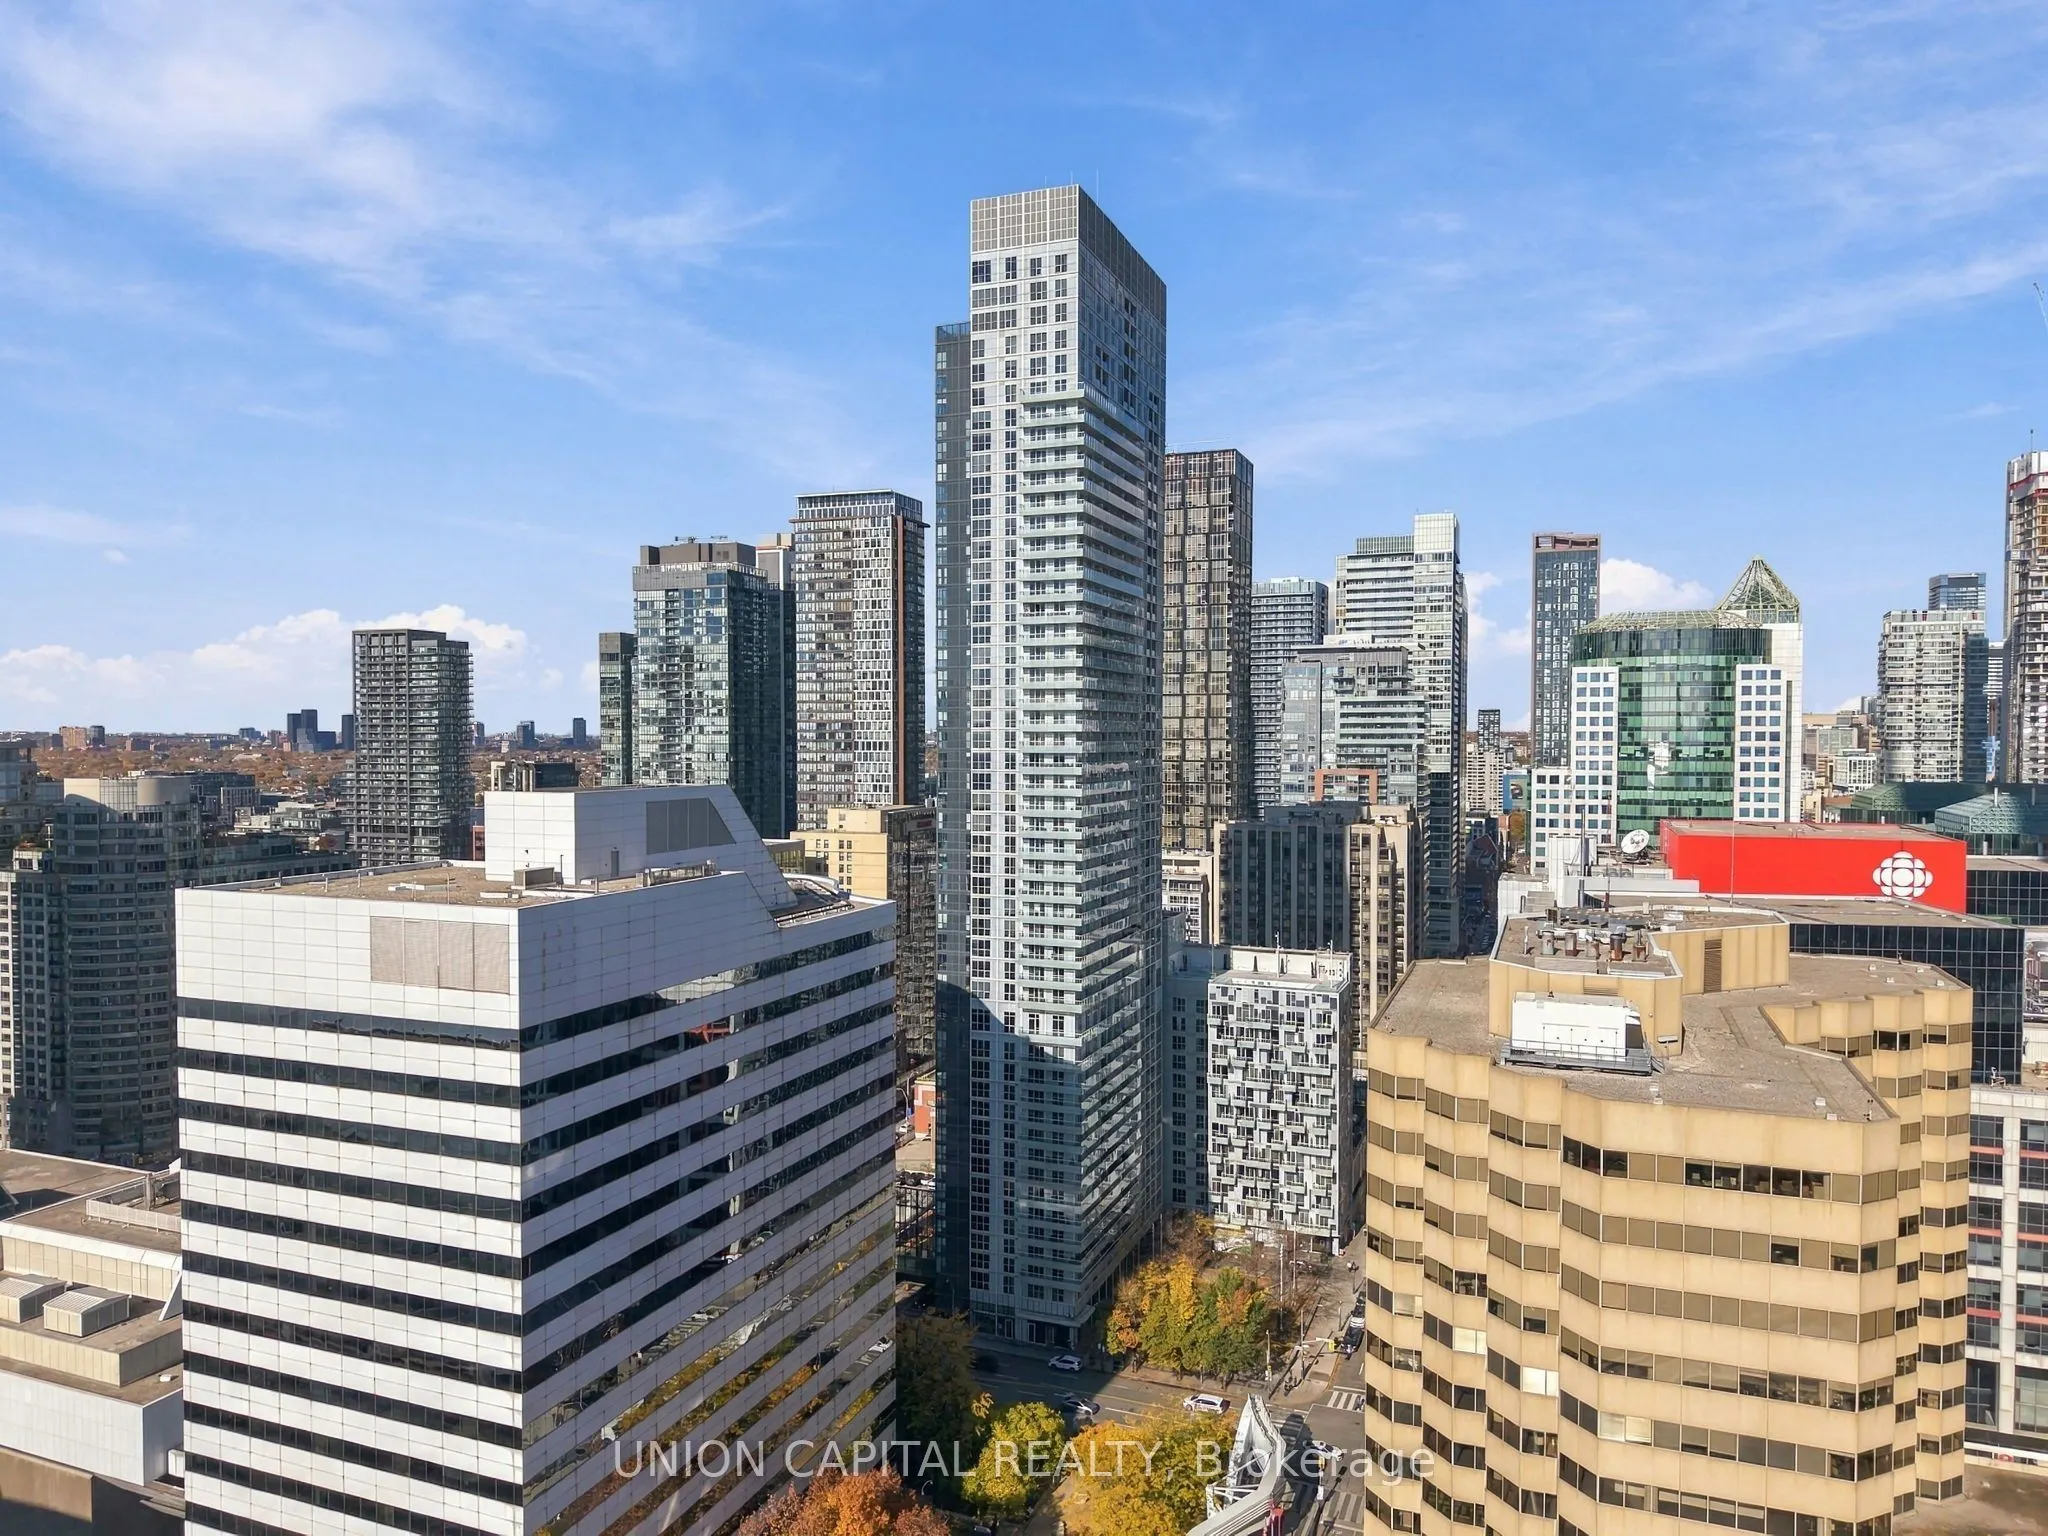
Experience elevated downtown living at 20 John Street, ideally situated in the heart of Toronto's vibrant Entertainment District! This beautifully appointed one-bedroom suite features impressive soaring ceilings, modern finishes, and a west-facing exposure that fills the space with natural light. En...joy an exceptional collection of state-of-the-art amenities, including a stunning rooftop pool with breathtaking city views, fully equipped fitness centre, dedicated yoga room, games room, elegant party room, visitor parking, and 24/7 concierge service. Steps to Toronto's best restaurants, cafés, nightlife, shopping, transit, and the Financial District, this unbeatable location puts everything at your doorstep. Whether you're a young professional seeking the ultimate downtown lifestyle or an investor looking for an attractive opportunity in a prime location, this suite offers the perfect blend of style, convenience, and urban appeal. Experience the best of downtown Toronto living!
Full Property Details
Interior
Bedrooms
1
Total Bedrooms
1
Washrooms
1
Square Footage
500-599 sqft
Basement
None
Heating Source
Electric
Heating Fuel
Fan Coil
Air Conditioning
Central Air
Family Room
No
Kitchens
1
Total Kitchens
1
Fireplace Features
No
Bedrooms
1
Total Bedrooms
1
Washrooms
1
Square Footage
500-599 sqft
Basement
None
Heating Source
Electric
Heating Fuel
Fan Coil
Air Conditioning
Central Air
Family Room
No
Kitchens
1
Total Kitchens
1
Fireplace Features
No
Exterior
Driveway
None
Pool
Outdoor Pool
Parking Spaces
0
Total Parking Spaces
0.00
Parking Description
None
Garage Spaces
0
Balcony
Open
Driveway
None
Pool
Outdoor Pool
Parking Spaces
0
Total Parking Spaces
0.00
Parking Description
None
Garage Spaces
0
Balcony
Open
Building Description
Style
1 Storey/Apt
Home Type
Condo
Subtype
Condo Apartment
Property Orientation
West
Exterior Finish
Concrete
Possession Date
No Data
Locker
None
Style
1 Storey/Apt
Home Type
Condo
Subtype
Condo Apartment
Property Orientation
West
Exterior Finish
Concrete
Possession Date
No Data
Locker
None
Community
Community
Waterfront Communities C1
Community
Waterfront Communities C1
Taxes & Fees
Taxes
$2,839.05 /yr
Tax Year
2026
Occupancy
Vacant
Maintenance Fee
$450.47/mo
Common Elements
Included
Taxes
$2,839.05 /yr
Tax Year
2026
Occupancy
Vacant
Maintenance Fee
$450.47/mo
Common Elements
Included
Other
Pets
Yes-with Restrictions
Pets
Yes-with Restrictions
Room Types
Dining Room
W/O To Balcony, Combined w/Kitchen, Laminate
Dimensions 14.76 x 14.5 feet
214.02 sqft
Kitchen
Stainless Steel Appl, Quartz Counter, Open Concept
Dimensions 14.76 x 14.5 feet
214.02 sqft
Living Room
W/O To Balcony, Laminate
Dimensions 14.76 x 14.5 feet
214.02 sqft
Primary Bedroom
Large Closet, Large Window
Dimensions 12.99 x 11.25 feet
146.14 sqft
Similar Properties(No results)
Mortgage Calculator
Calculate your estimated monthly mortgage payment
Price
$499,900
$
%
%
Monthly payment
By clicking Save, we will calculate your estimated mortgage for all properties using the saved values (down payment percentage, interest rate, and amortization).
The accuracy and applicability of this calculator are not guaranteed.