
48
$1,499,888 Sale
Listed 15 hours ago
30 HELENDALE AVENUE
· 2+1
· 3.0
· 1
· 1100 - 1500
Key Facts
Key facts for 30 HELENDALE AVENUE
Property Type
Townhome
Parking
Garage: Yes, 1 parking
MLS #
C14184010
Size
1100 - 1500 sqft
Basement
Finished, N/A (Finished)
Listed on
-
Lot size
-
Tax
-
Days on Market
-
Year Built
-
Maintenance Fee
-

Description
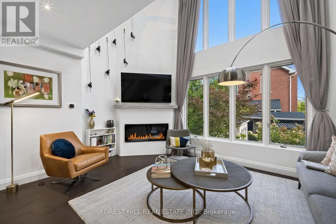
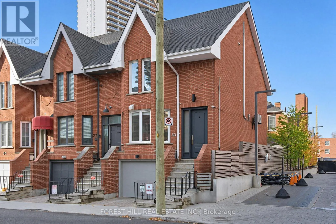
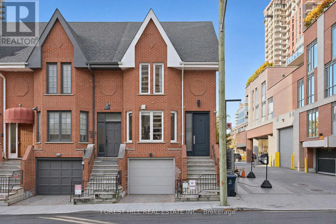
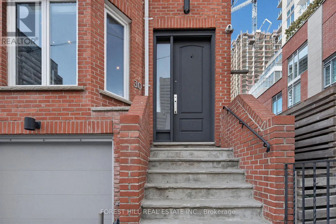
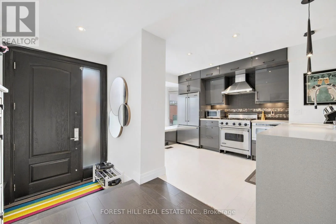
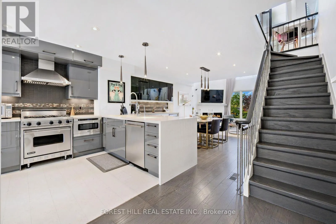
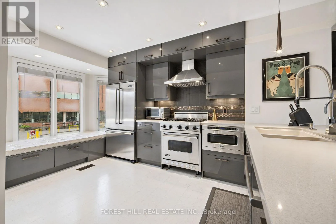
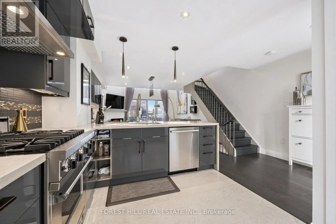
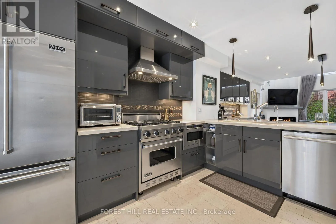
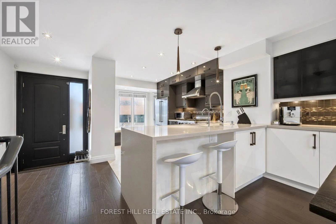
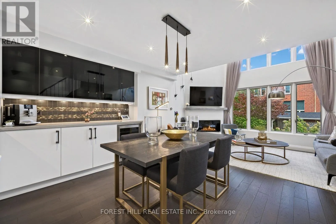
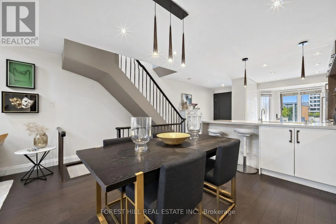
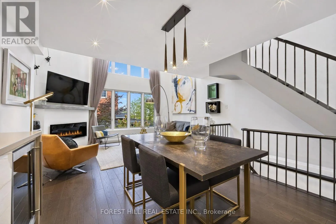
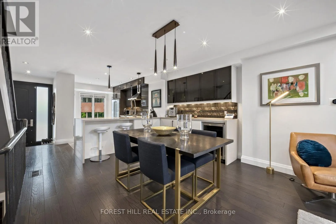
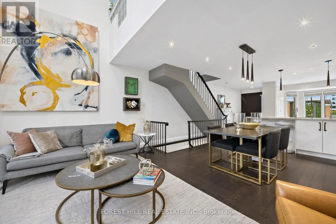
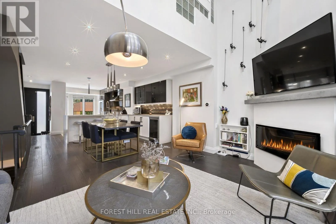
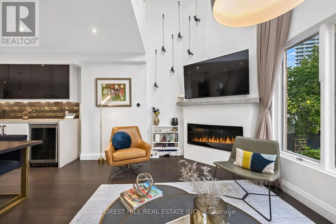
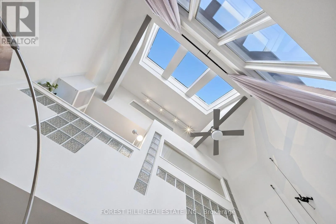
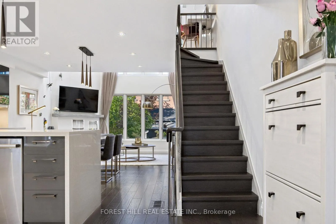
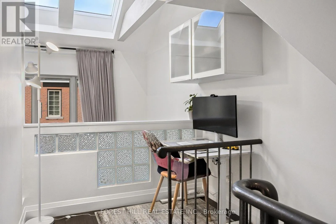
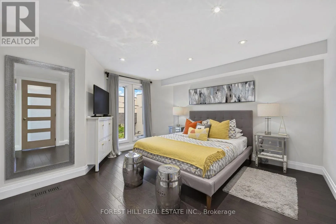
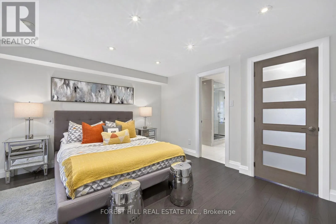
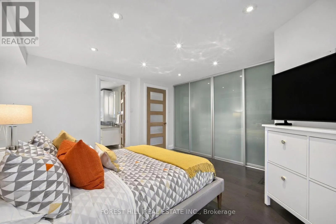
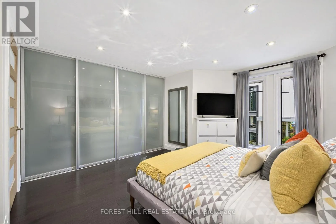
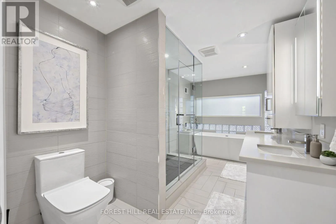
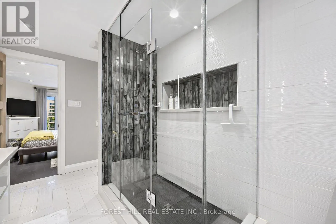
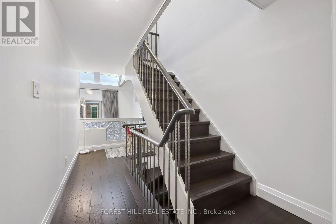
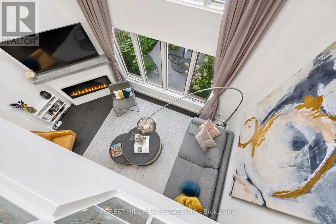
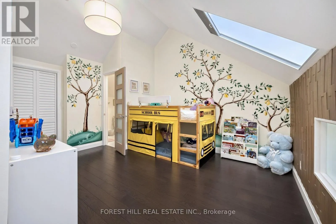
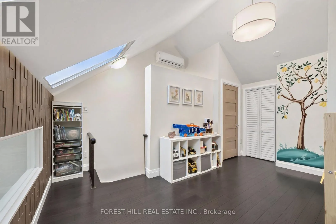
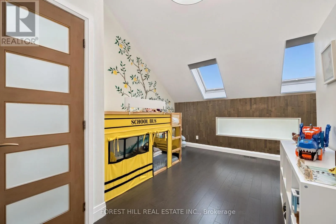
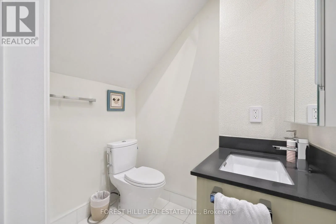
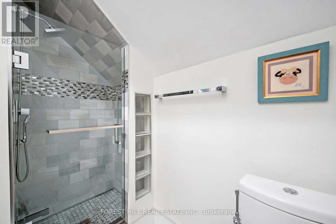
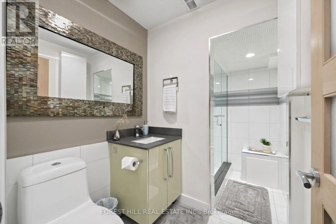
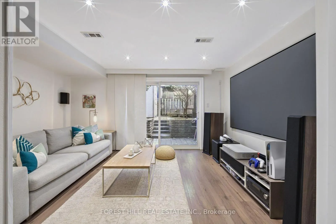
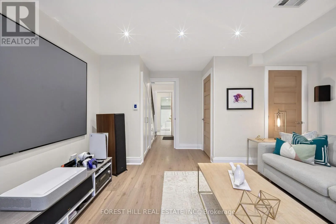
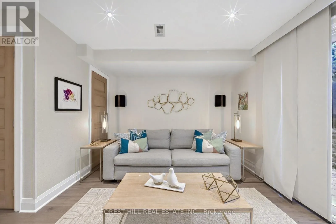
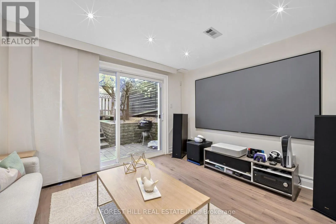
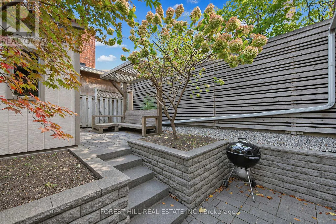
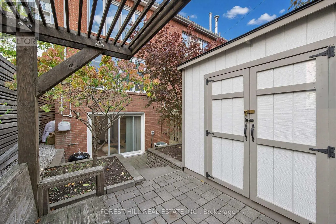
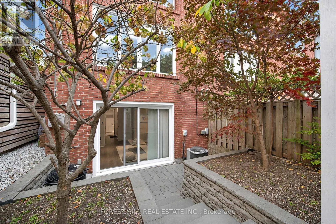
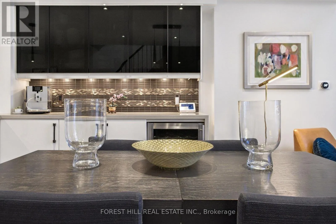
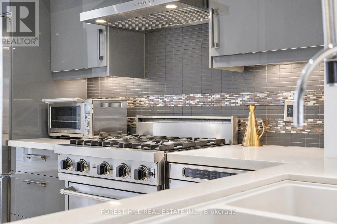
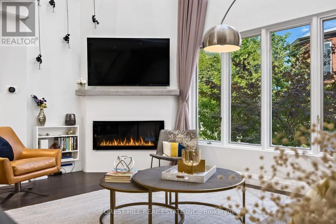
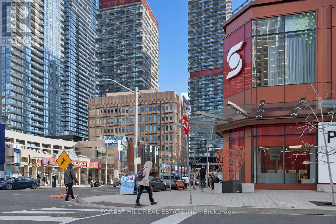
Some addresses make city living easier, but this one makes it effortless and completely irresistible. Welcome to 30 Helendale, a sophisticated freehold townhouse right at the very heart of Yonge & Eglinton. Go ahead and check Google Maps, your jaw will drop. Northern District Library is just around ...the corner, Eglinton subway station and the Crosstown LRT are less than five minutes away on foot, Cineplex is nearby, and Stock T.C.'s gourmet grocer, restaurant and wine bar is right next door. Surrounded by beloved cafés, restaurants, boutiques and everyday conveniences, it's difficult to imagine a more perfect setting for Midtown living, or an address your friends and family won't envy. Inside, the home balances polished finishes with the comforts of everyday life, from the kitchen's high-end Viking gas stove to the fabulous oversized primary ensuite with its freestanding tub, double sinks, spacious shower stall and glass blocks that draw light from the living room. Every bathroom in the home features a shower, including the lower-level bathroom, which adjoins a versatile bonus room currently used as a home theatre and occasionally as a guest bedroom. An attached garage with direct access from the lower level makes private parking especially convenient, allowing you to come and go without stepping out into the elements. Beyond the interiors, a private backyard oasis offers space to unwind or entertain, with seating, a Weber charcoal BBQ and a garden shed for extra storage. With so much of the city within walking distance and transit connections close by, living here really does feel like having all of Toronto at your fingertips. (id:10452)
Room Types
Bedroom 2
-
Dimensions 4.61 m x 4.6 m
228.26 sqft
Den
-
Dimensions 2 m x 1.05 m
22.6 sqft
Dining room
-
Dimensions 6 m x 3.75 m
242.19 sqft
Similar Properties (No results)
Listing courtesy of: FOREST HILL REAL ESTATE INC.
This REALTOR.ca listing content is owned and licensed by REALTOR® members of The Canadian Real Estate Association.