Sign In or Create a Free Account to see full details of this property
Key Facts
Key facts for 55 Cedarcroft Boulevard #11
Property Type
Condo, 2-Storey
Parking
Underground 1 garage, 1 parking
MLS #
C14192048
Size
1200-1399 sqft
Basement
None
Listed on
2026-11-18
Lot size
-
Tax
$1,592.29 /yr
Days on Market
0
Approximate Age
-
Maintenance Fee
$629.31/mo
Common Elements, Par...
Description
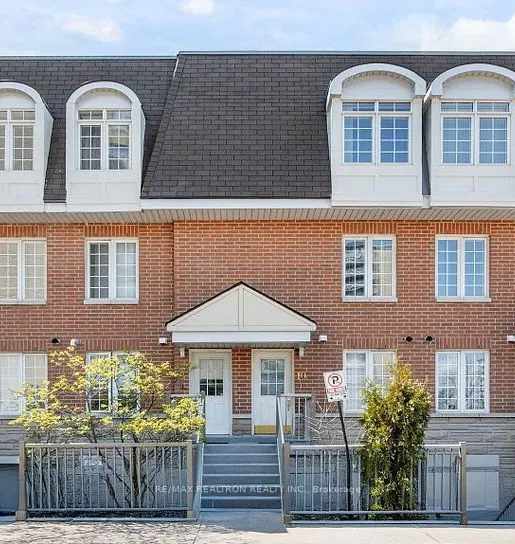
Welcome home to 11-55 Cedarcroft Blvd.! Beautifully maintained condo townhome in North York's sought-after Westminster-Branson community. Offering over 1,230 sq. ft. of finished living space, this inviting home features 3 bedrooms, 2 full bathrooms and one underground parking space. The welcoming li...ving room boasts large windows and a walk-out to the outdoors-perfect for relaxing or entertaining. Enjoy a modern kitchen with stainless steel appliances and a separate dining area for family meals. The generous primary bedroom features a double closet, complemented by two additional bedrooms and two upgraded 4-piece bathrooms. Freshly painted, with LED lighting and pot lights throughout, this home blends comfort with modern appeal. Ideally situated close to parks, schools, a library, restaurants and public transit, with convenient access to highways and shopping malls. A wonderful place to call home!
Full Property Details
Interior
Bedrooms
3
Total Bedrooms
3
Washrooms
2
Square Footage
1200-1399 sqft
Basement
None
Heating Source
Gas
Heating Fuel
Forced Air
Air Conditioning
Central Air
Family Room
No
Kitchens
1
Total Kitchens
1
Fireplace Features
No
Bedrooms
3
Total Bedrooms
3
Washrooms
2
Square Footage
1200-1399 sqft
Basement
None
Heating Source
Gas
Heating Fuel
Forced Air
Air Conditioning
Central Air
Family Room
No
Kitchens
1
Total Kitchens
1
Fireplace Features
No
Exterior
Driveway
Underground
Parking Spaces
1
Total Parking Spaces
1.00
Parking Description
Underground
Garage Spaces
1
Balcony
None
Driveway
Underground
Parking Spaces
1
Total Parking Spaces
1.00
Parking Description
Underground
Garage Spaces
1
Balcony
None
Building Description
Style
2-Storey
Home Type
Condo
Subtype
Condo Townhouse
Property Orientation
West
Exterior Finish
Brick
Possession Date
No Data
Locker
None
Style
2-Storey
Home Type
Condo
Subtype
Condo Townhouse
Property Orientation
West
Exterior Finish
Brick
Possession Date
No Data
Locker
None
Community
Community
Westminster-Branson
Community
Westminster-Branson
Taxes & Fees
Taxes
$1,592.29 /yr
Tax Year
2026
Occupancy
Owner
Maintenance Fee
$629.31/mo
Common Elements
Included
Parking
Included
Water
Included
Building Insurance
Included
Taxes
$1,592.29 /yr
Tax Year
2026
Occupancy
Owner
Maintenance Fee
$629.31/mo
Common Elements
Included
Parking
Included
Water
Included
Building Insurance
Included
Other
Pets
Yes-with Restrictions
Pets
Yes-with Restrictions
Room Types
Bedroom 2
Laminate, Window
Dimensions 8.17 x 10.7 feet
87.42 sqft
Bedroom 3
Laminate, Window
Dimensions 8.17 x 10.7 feet
87.42 sqft
Dining Room
Open Concept, Combined w/Living
Dimensions 11.81 x 5.58 feet
65.9 sqft
Kitchen
Quartz Counter, Custom Backsplash, Ceramic Floor
Dimensions 11.81 x 14.4 feet
170.06 sqft
Living Room
Window Floor to Ceiling, Combined w/Family
Dimensions 11.81 x 9.12 feet
107.71 sqft
Primary Bedroom
4 Pc Ensuite, Large Window, Large Closet
Dimensions 11.81 x 19.85 feet
234.43 sqft
Similar Properties(No results)
Mortgage Calculator
Calculate your estimated monthly mortgage payment
Price
$779,900
$
%
%
Monthly payment
By clicking Save, we will calculate your estimated mortgage for all properties using the saved values (down payment percentage, interest rate, and amortization).
The accuracy and applicability of this calculator are not guaranteed.