
43
$659,000 Sale
Listed 12 hours ago
411 FLEETWOOD DRIVE
· 4
· 3.5
· 2
· 1100 - 1500
Key Facts
Key facts for 411 FLEETWOOD DRIVE
Property Type
House
Parking
Garage: No, 2 parking
MLS #
E14119188
Size
1100 - 1500 sqft
Basement
Finished, N/A (Finished), N/A, N/A
Listed on
-
Lot size
-
Tax
-
Days on Market
-
Year Built
-
Maintenance Fee
-

Description
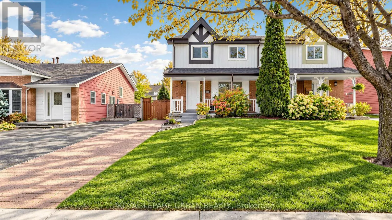
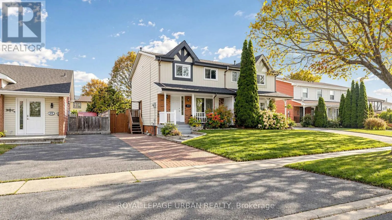
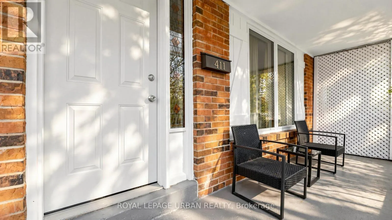
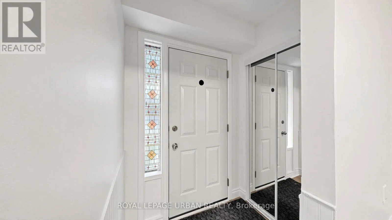
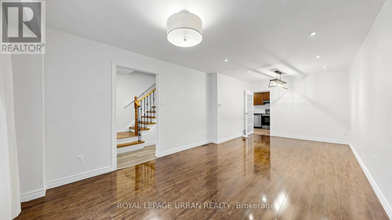
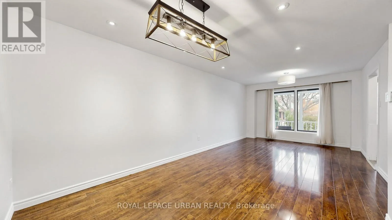
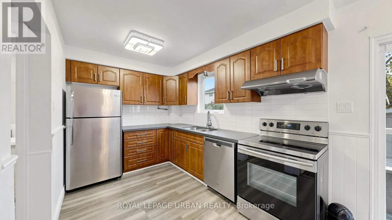
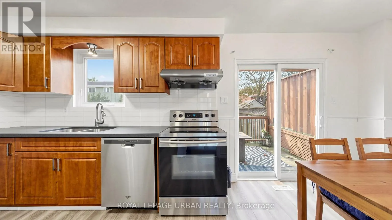
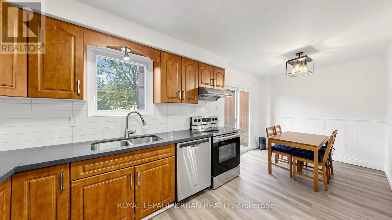
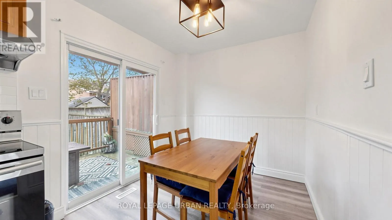
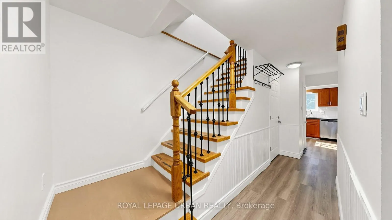
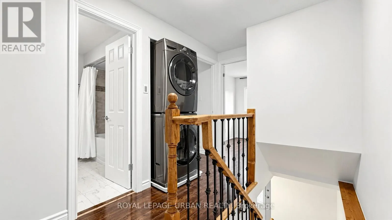
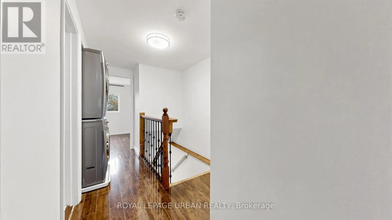
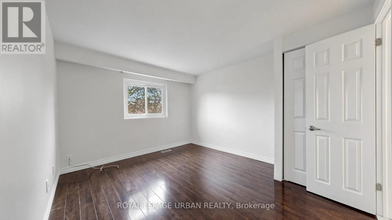
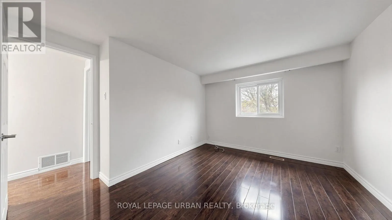
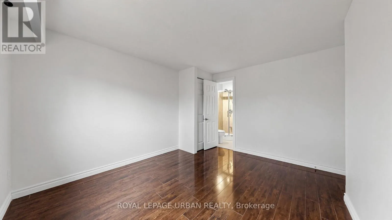
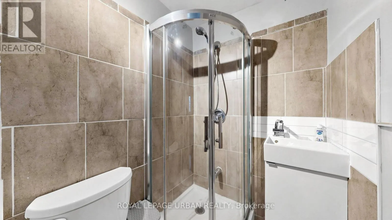
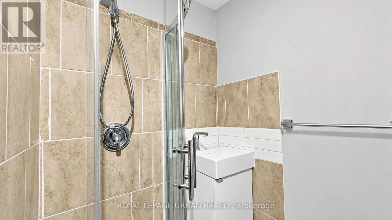
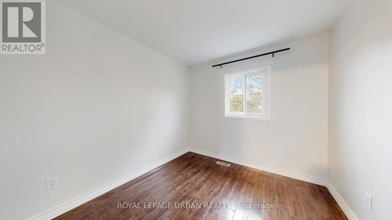
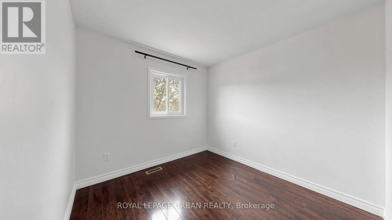
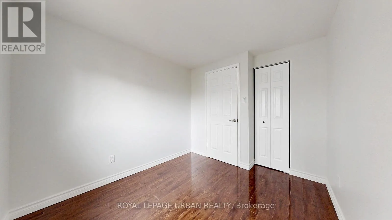
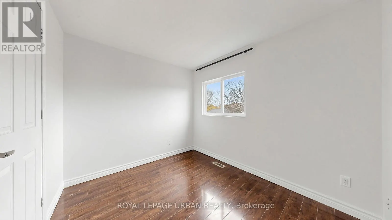
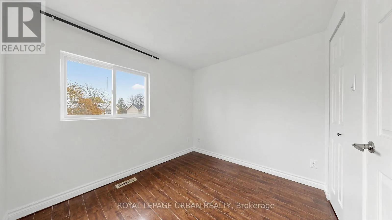
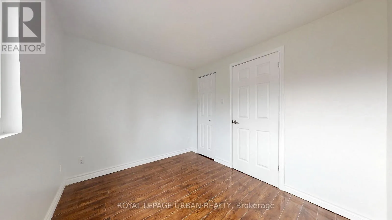
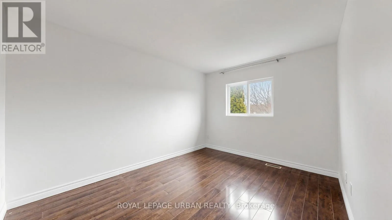
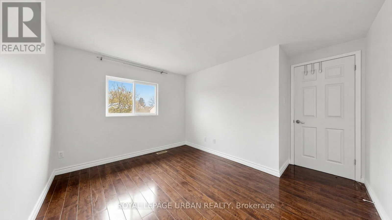
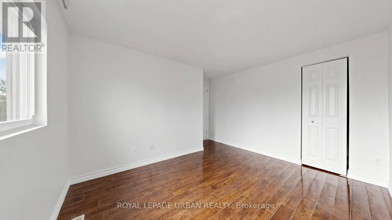
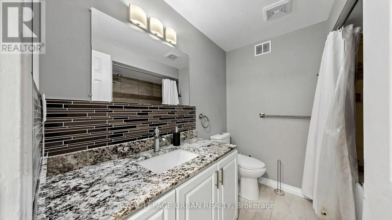
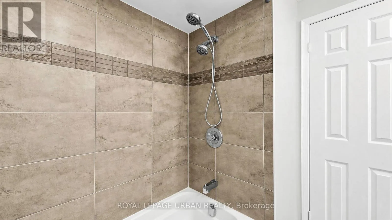
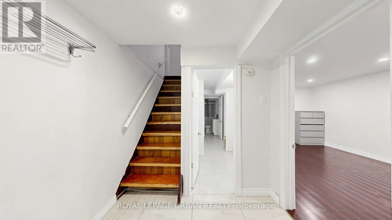
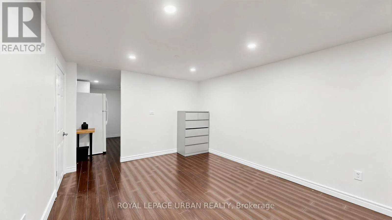
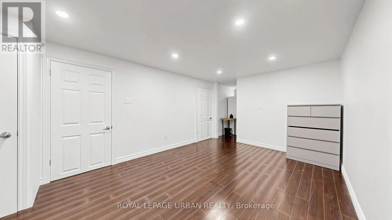
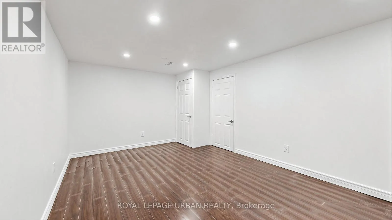
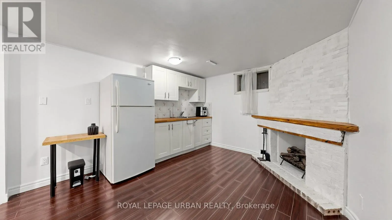
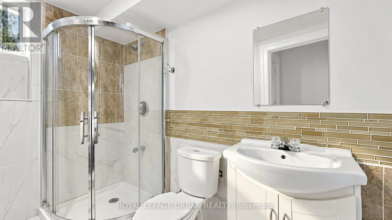
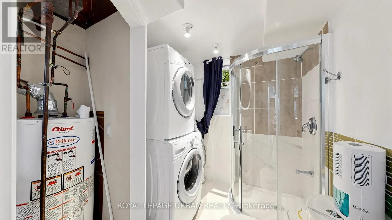
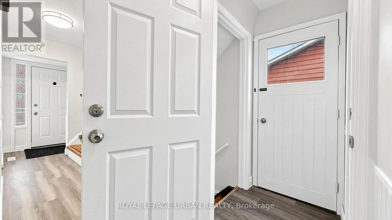
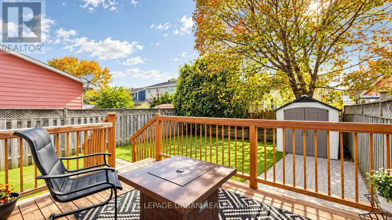
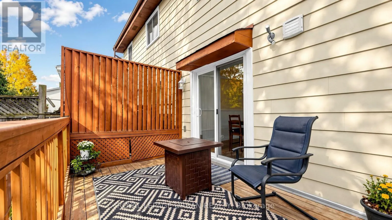
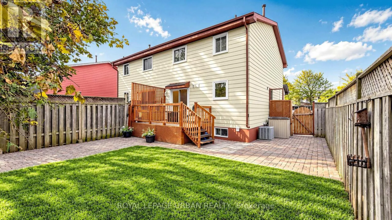
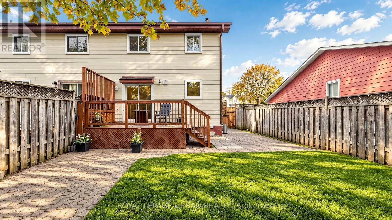
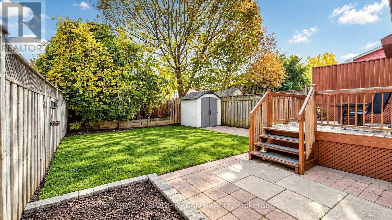
Welcome to 411 Fleetwood Drive, Oshawa! Nestled in the family-friendly Eastdale neighbourhood, this inviting 4-bedroom, 4-bathroom semi-detached home offers space, versatility & income potential! Step inside to a bright & welcoming main floor featuring pot lights, laminate flooring & generous living... space perfect for everyday living & entertaining. The eat-in kitchen boasts ample cabinetry, stainless steel appliances & a walkout to the deck-perfect for summer BBQs & gatherings with family and friends. Upstairs, discover 4 spacious bedrooms with bright windows & ample closet space, plus the convenience of upper-level laundry. The large, fully fenced backyard offers plenty of room to relax, play & entertain. A separate side entrance leads to a finished basement with a kitchenette, presenting an excellent opportunity for potential additional rental income. An attractive opportunity for homeowners & investors alike, ideally situated in a mature neighbourhood close to parks, schools, shopping & everyday amenities. A home that offers space to grow & an opportunity to earn-don't miss it! (id:10452)
Room Types
Bedroom 2
-
Dimensions 3 m x 2.57 m
82.99 sqft
Bedroom 3
-
Dimensions 3.56 m x 2.87 m
109.98 sqft
Bedroom 4
-
Dimensions 2.48 m x 2.9 m
77.41 sqft
Similar Properties (No results)
Listing courtesy of: ROYAL LEPAGE URBAN REALTY
This REALTOR.ca listing content is owned and licensed by REALTOR® members of The Canadian Real Estate Association.