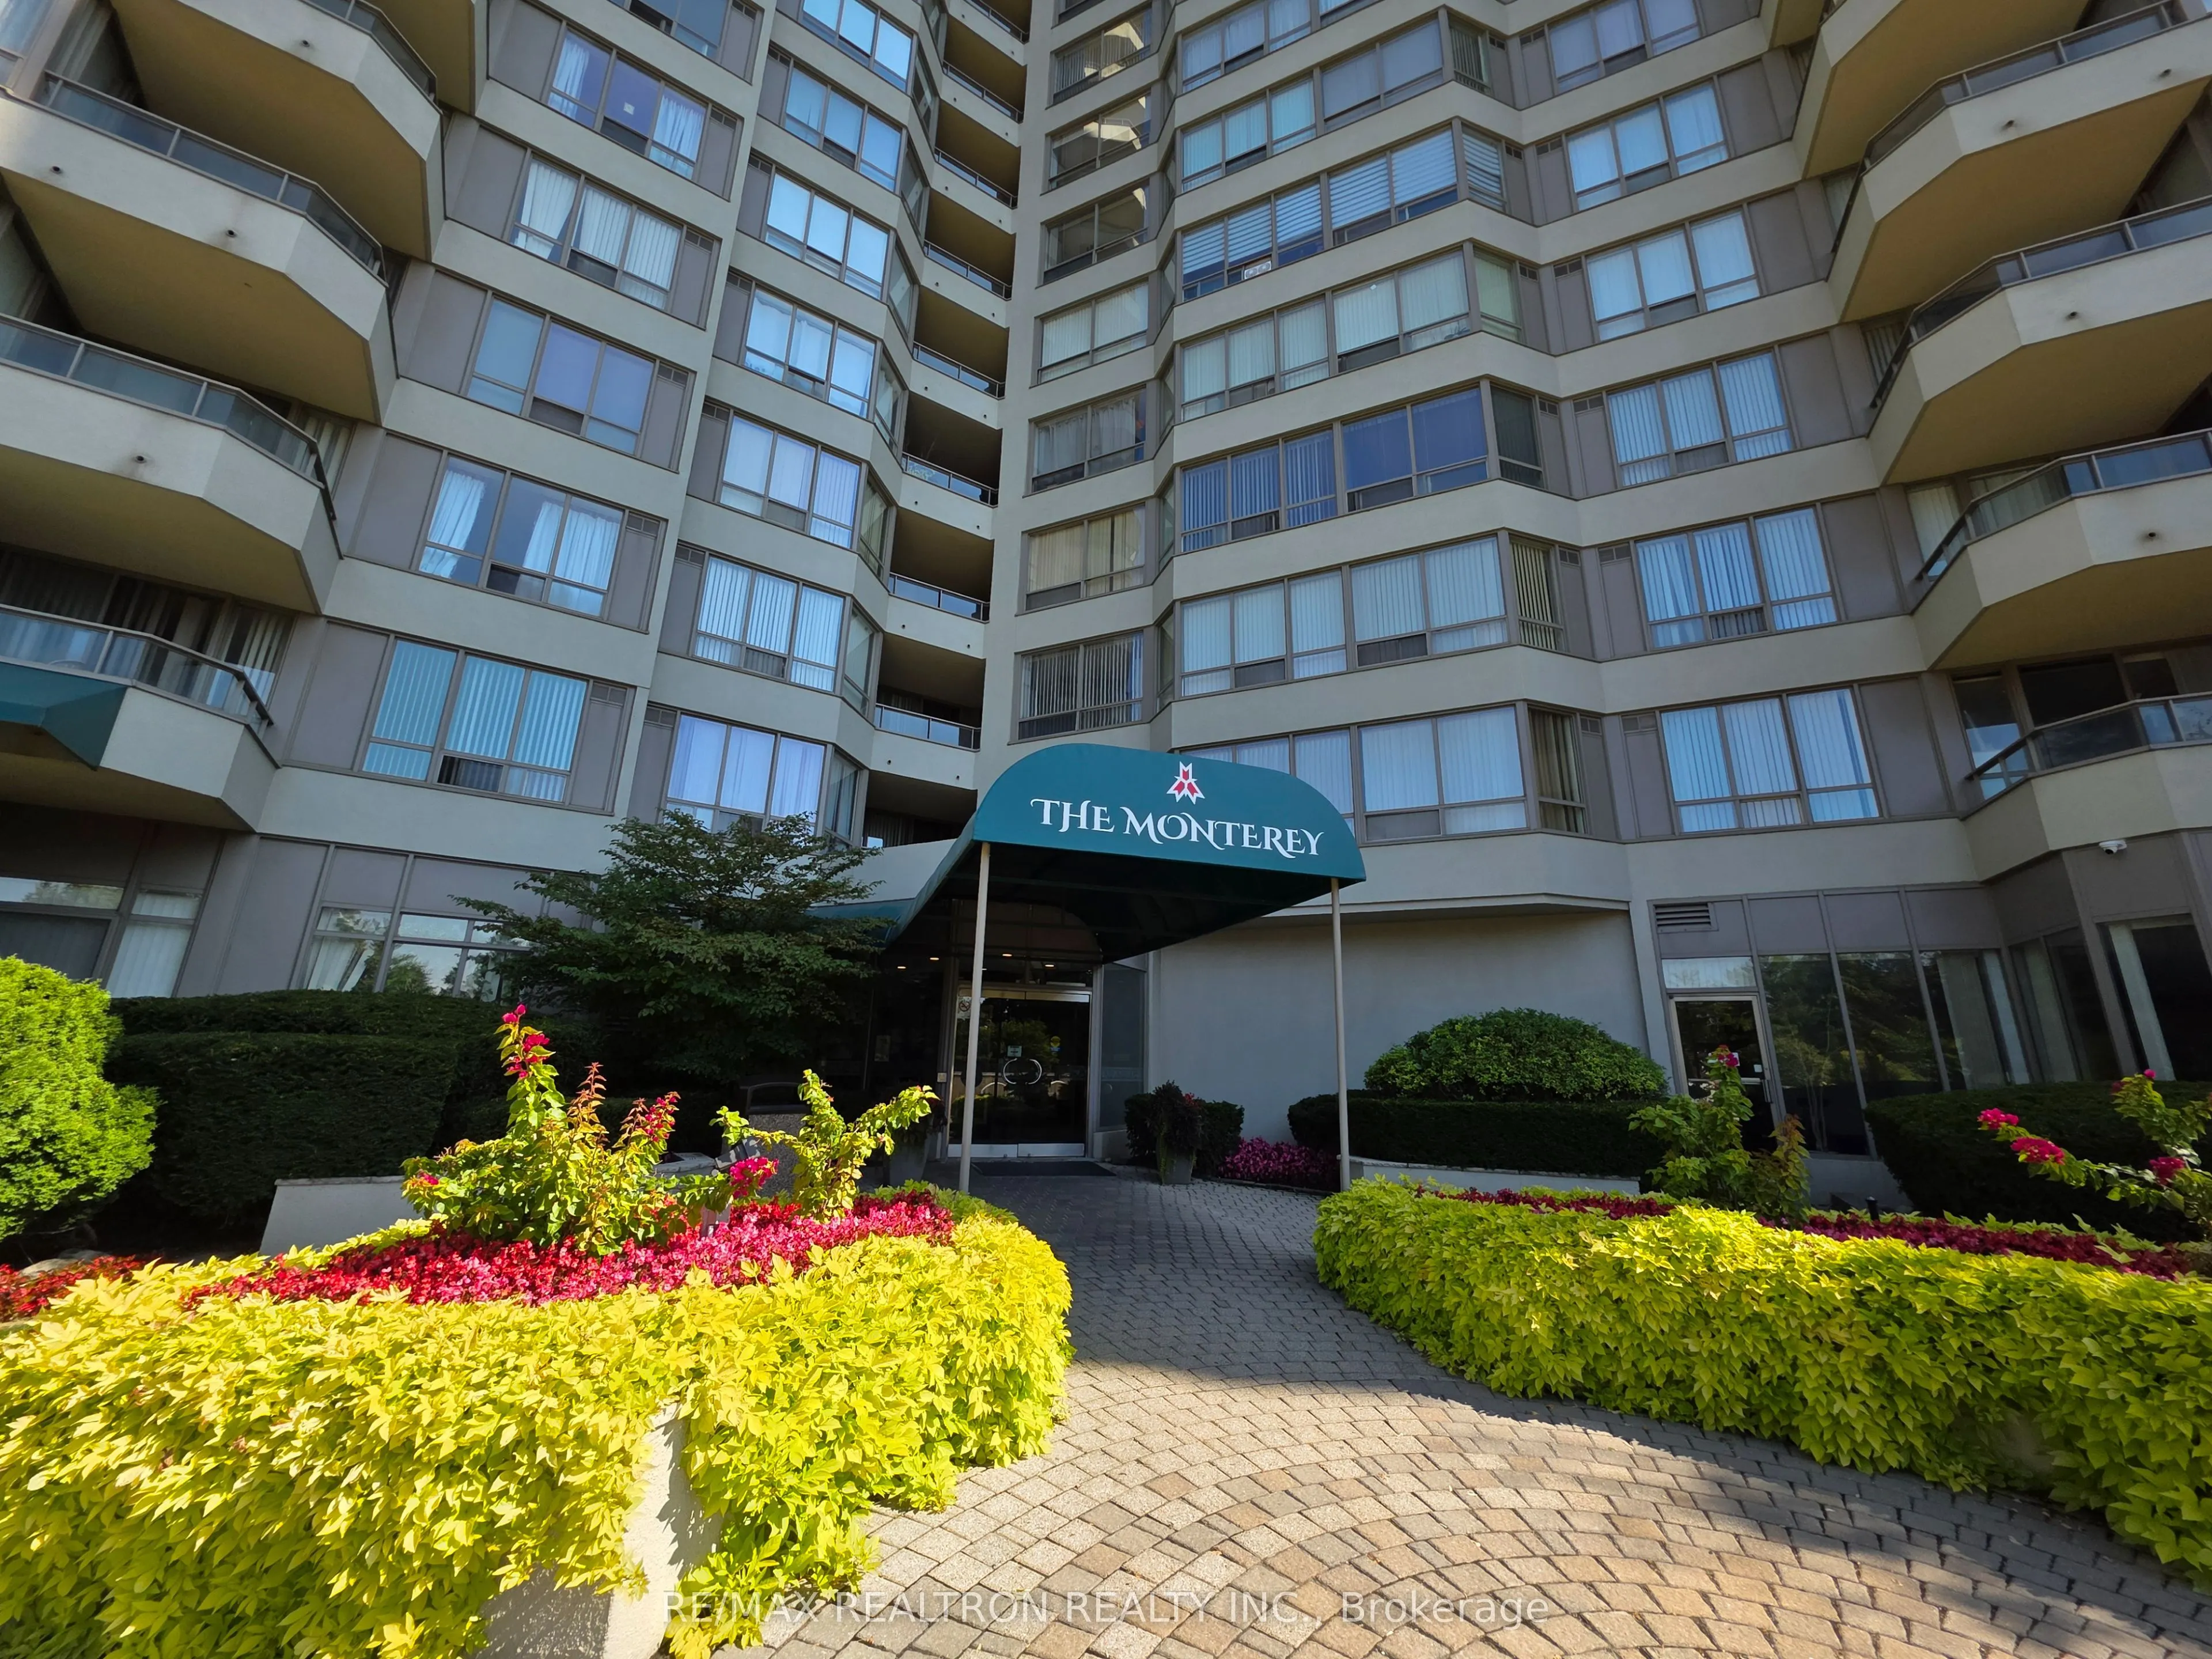
Welcome to a residence that pairs the ease of condo living with room to truly spread out. This beautifully refined layout anchored by a well-appointed kitchen, plus a den flexible enough to become a third bedroom, a quiet home office, or extra living space.Sunlight pours through the suite all day, a...nd the generous balcony stretches the living space outdoors, offering open views that turn morning coffee, evenings with friends, and sunsets into everyday occasions.Practical extras set this suite apart: two parking spaces, a private locker, and a large ensuite laundry room - comforts that are getting harder to secure in today's condo market.The Monterey rounds out the lifestyle with an outstanding amenity collection: tennis, squash and pickleball courts, an indoor pool, sauna, library, games room, and a large, fully equipped fitness centre. Outside, manicured grounds invite a morning walk, a quiet afternoon with a book, or a barbecue gathering with family and friends.Spacious, updated, and wrapped in views - a home that delivers house-sized comfort without giving up the convenience of condominium life.
Full Property Details
Interior
Bedrooms
2
Bedrooms Plus
1
Total Bedrooms
3
Washrooms
2
Square Footage
1400-1599 sqft
Basement
None
Heating Source
Gas
Heating Fuel
Other
Air Conditioning
Central Air
Family Room
Yes
Kitchens
1
Total Kitchens
1
Fireplace Features
No
Bedrooms
2
Bedrooms Plus
1
Total Bedrooms
3
Washrooms
2
Square Footage
1400-1599 sqft
Basement
None
Heating Source
Gas
Heating Fuel
Other
Air Conditioning
Central Air
Family Room
Yes
Kitchens
1
Total Kitchens
1
Fireplace Features
No
Exterior
Driveway
Underground
Waterfront
None
Parking Spaces
2
Total Parking Spaces
2.00
Parking Description
Underground
Garage Spaces
0
Balcony
Terrace
Driveway
Underground
Waterfront
None
Parking Spaces
2
Total Parking Spaces
2.00
Parking Description
Underground
Garage Spaces
0
Balcony
Terrace
Building Description
Style
Apartment
Home Type
Condo
Subtype
Condo Apartment
Property Orientation
North West
Exterior Finish
Concrete
Possession Date
10/27/2026
Locker
Owned
Style
Apartment
Home Type
Condo
Subtype
Condo Apartment
Property Orientation
North West
Exterior Finish
Concrete
Possession Date
10/27/2026
Locker
Owned
Community
Community
Steeles
Community
Steeles
Taxes & Fees
Taxes
$3,084.59 /yr
Tax Year
2026
Occupancy
Owner
Maintenance Fee
$1,257.81/mo
Central Air Conditioning
Included
Heating
Included
Water
Included
Taxes
$3,084.59 /yr
Tax Year
2026
Occupancy
Owner
Maintenance Fee
$1,257.81/mo
Central Air Conditioning
Included
Heating
Included
Water
Included
Other
Pets
Yes-with Restrictions
Pets
Yes-with Restrictions
Room Types
Bedroom 2
4 Pc Bath, Large Window
Dimensions 15.85 x 10.6 feet
168.01 sqft
Breakfast
Laminate
Dimensions 13.85 x 6.76 feet
93.63 sqft
Den
Laminate, Large Window
Dimensions 18.67 x 8.27 feet
154.4 sqft
Dining Room
Laminate, Walk-Thru
Dimensions 12.34 x 10.01 feet
123.52 sqft
Kitchen
Laminate
Dimensions 10.2 x 8.99 feet
91.7 sqft
Living Room
Laminate, Large Window
Dimensions 20.34 x 10.99 feet
223.54 sqft
Primary Bedroom
Laminate, Separate Shower
Dimensions 23.16 x 10.99 feet
254.53 sqft
Similar Properties(No results)
Mortgage Calculator
Calculate your estimated monthly mortgage payment
Price
$538,000
$
%
%
Total cost of mortgage
$0
Monthly payment
By clicking Save, we will calculate your estimated mortgage for all properties using the saved values (down payment percentage, interest rate, and amortization).
The accuracy and applicability of this calculator are not guaranteed.