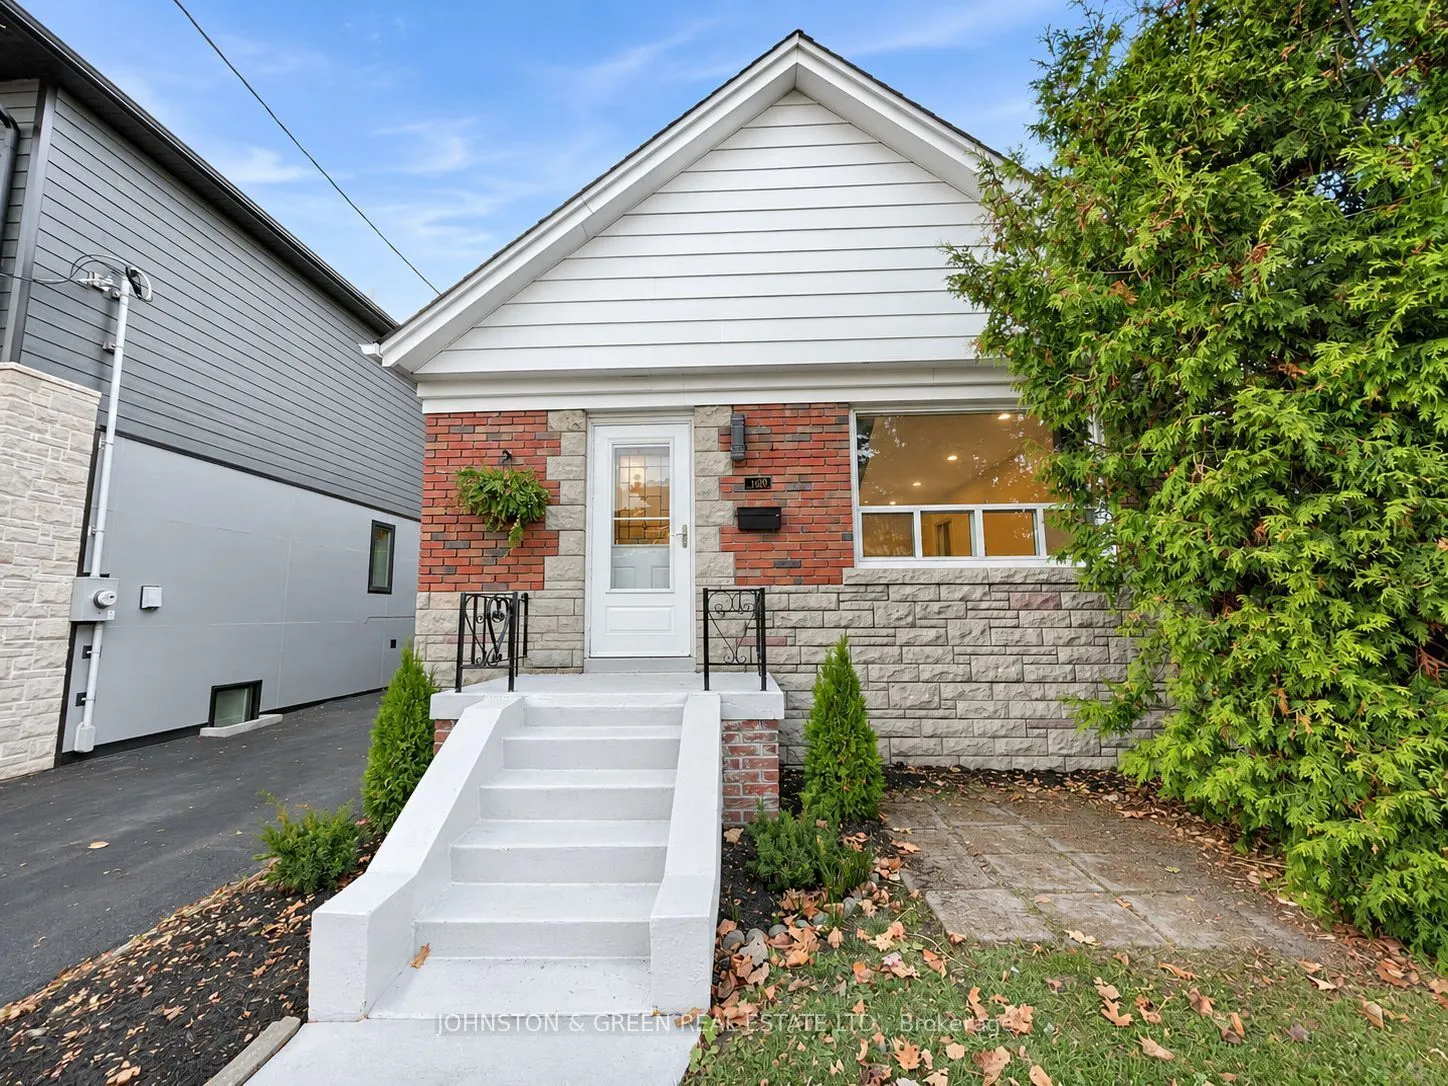
Welcome to this charming East York bungalow, nestled on one of the neighbourhood's most sought-after streets! Situated on a generous 35 x 125 ft lot, this property offers fantastic curb appeal, a detached garage, and a private driveway accommodating up to four vehicles. Featuring a functional layout... and a finished basement with a separate entrance, this home provides additional living space and flexibility to suit a variety of needs. Ideally located just steps from parks, schools, transit, shopping, and everyday amenities. An excellent opportunity for families, investors, or those looking to establish themselves in one of East York's desirable neighbourhoods!
Full Property Details
Interior
Bedrooms
2
Bedrooms Plus
2
Total Bedrooms
4
Washrooms
2
Square Footage
700-1100 sqft
Basement
Separate Entrance,Finished
Heating Source
Gas
Heating Fuel
Forced Air
Air Conditioning
Central Air
Family Room
No
Kitchens
1
Kitchens Plus
1
Total Kitchens
2
Fireplace Features
No
Bedrooms
2
Bedrooms Plus
2
Total Bedrooms
4
Washrooms
2
Square Footage
700-1100 sqft
Basement
Separate Entrance,Finished
Heating Source
Gas
Heating Fuel
Forced Air
Air Conditioning
Central Air
Family Room
No
Kitchens
1
Kitchens Plus
1
Total Kitchens
2
Fireplace Features
No
Exterior
Depth
125.0
Front
35.0
Lot Size
35 x 125.0 ft
Pool
None
Parking Spaces
4
Total Parking Spaces
5.00
Parking Description
Detached
Garage Spaces
1
Depth
125.0
Front
35.0
Lot Size
35 x 125.0 ft
Pool
None
Parking Spaces
4
Total Parking Spaces
5.00
Parking Description
Detached
Garage Spaces
1
Building Description
Style
Bungalow
Home Type
House
Subtype
Detached
Property Orientation
West
Exterior Finish
Brick
Sewers
Sewer
Water Supply
Municipal
Possession Date
No Data
Style
Bungalow
Home Type
House
Subtype
Detached
Property Orientation
West
Exterior Finish
Brick
Sewers
Sewer
Water Supply
Municipal
Possession Date
No Data
Community
Community
O'Connor-Parkview
Community
O'Connor-Parkview
Taxes & Fees
Taxes
$4,458.07 /yr
Tax Year
2026
Occupancy
Owner
Taxes
$4,458.07 /yr
Tax Year
2026
Occupancy
Owner
Room Types
Bedroom
Window, Large Closet
Dimensions 10.04 x 8.46 feet
84.94 sqft
Bedroom
Window, Large Closet
Dimensions 11.45 x 8.3 feet
95.04 sqft
Bedroom
Hardwood Floor, Window
Dimensions 9.32 x 10.53 feet
98.14 sqft
Dining Room
Combined w/Living, Hardwood Floor
Dimensions 21.88 x 10.53 feet
230.4 sqft
Kitchen
Tile Floor, Stainless Steel Appl, Window
Dimensions 12.07 x 9.12 feet
110.08 sqft
Kitchen
Stainless Steel Appl, Window, Combined w/Living
Dimensions 19.36 x 11.38 feet
220.32 sqft
Living Room
Window, Electric Fireplace, Combined w/Kitchen
Dimensions 19.36 x 11.38 feet
220.32 sqft
Living Room
Combined w/Dining, Hardwood Floor, Large Window
Dimensions 21.88 x 10.53 feet
230.4 sqft
Primary Bedroom
Hardwood Floor, B/I Closet, Window
Dimensions 11.19 x 10.83 feet
121.19 sqft
Similar Properties(No results)
Mortgage Calculator
Calculate your estimated monthly mortgage payment
Price
$1,099,000
$
%
%
Monthly payment
By clicking Save, we will calculate your estimated mortgage for all properties using the saved values (down payment percentage, interest rate, and amortization).
The accuracy and applicability of this calculator are not guaranteed.