
48
$480,000 Sale
Listed 6 hours ago
703B - 9600 YONGE STREET
· 1+1
· 1.0
· 1
· 600 - 699
Key Facts
Key facts for 703B - 9600 YONGE STREET
Property Type
Condo
Parking
Garage: Yes, 1 parking
MLS #
N14137790
Size
600 - 699 sqft
Basement
None
Listed on
-
Lot size
-
Tax
-
Days on Market
-
Year Built
-
Maintenance Fee
$556.47/mo

Description
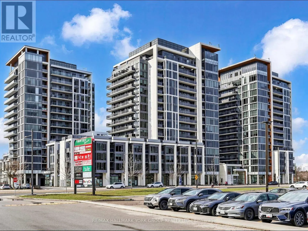
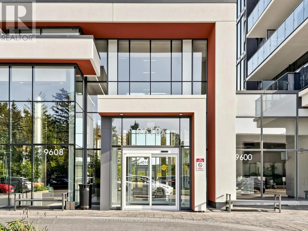
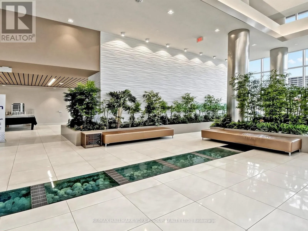
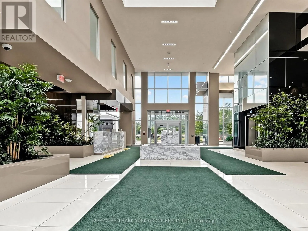
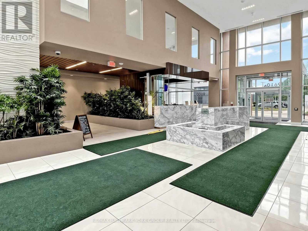
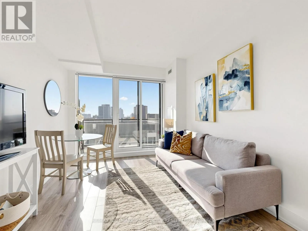
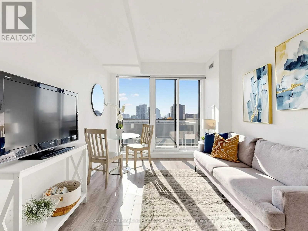
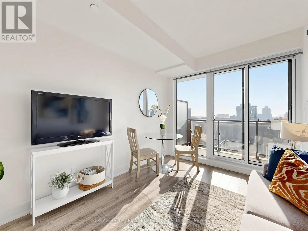
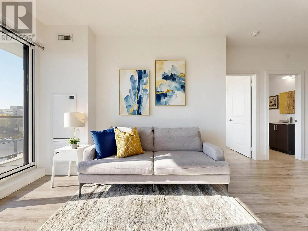
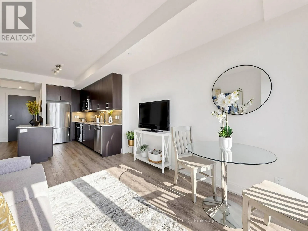
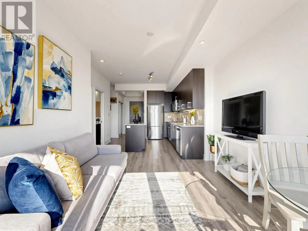
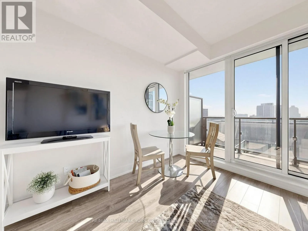
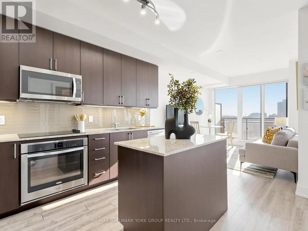
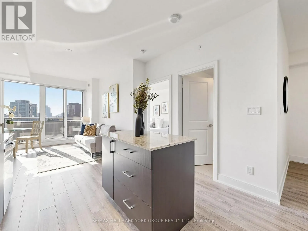
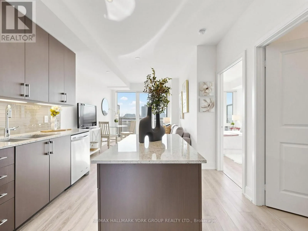
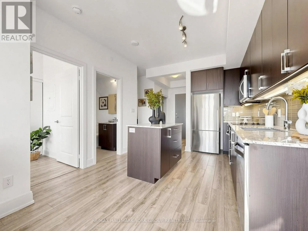
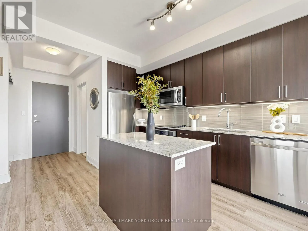
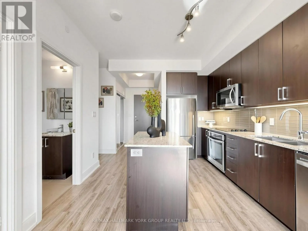
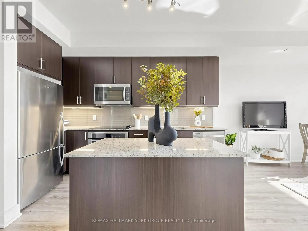
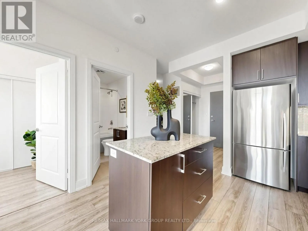
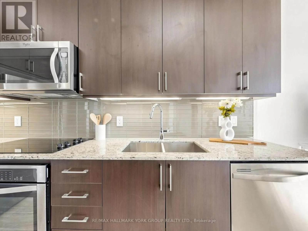
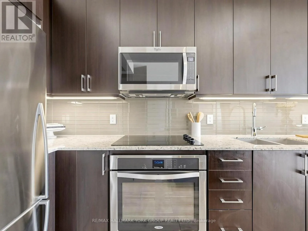
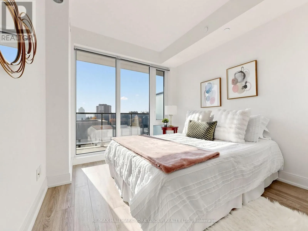
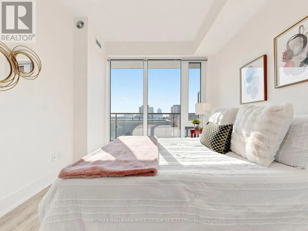
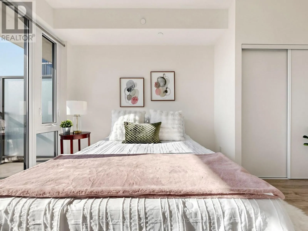
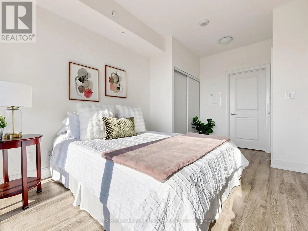
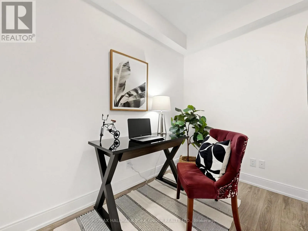
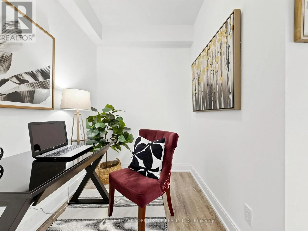
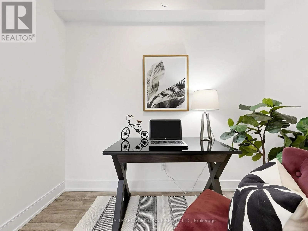
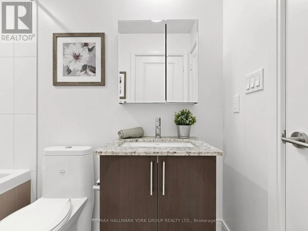
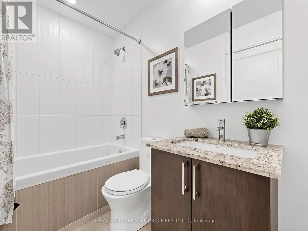
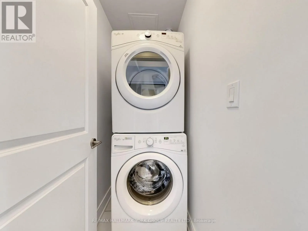
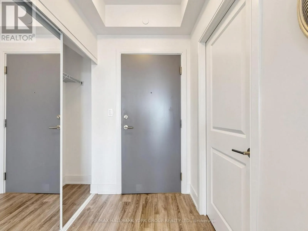
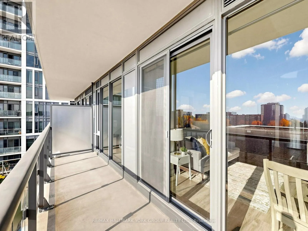
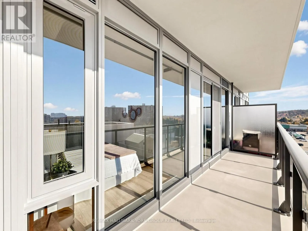
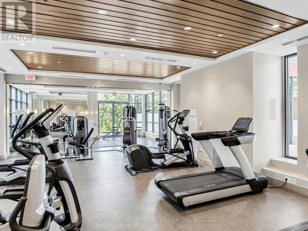
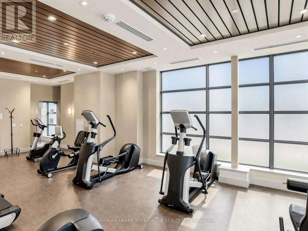
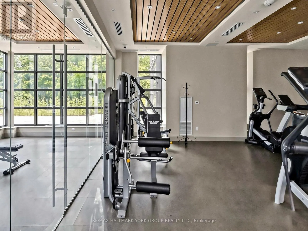
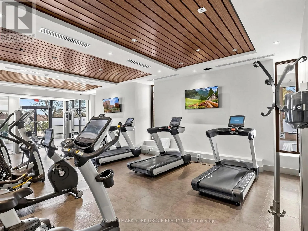
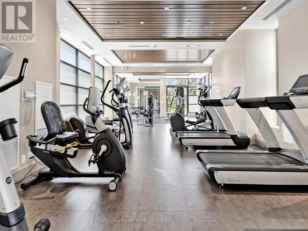
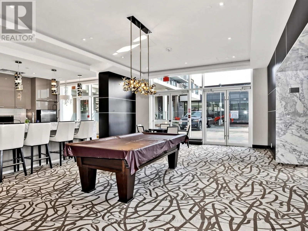
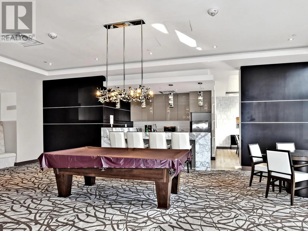
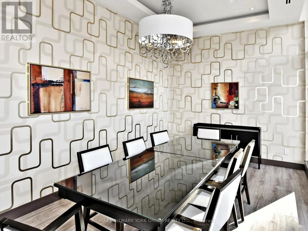
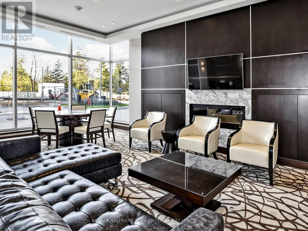
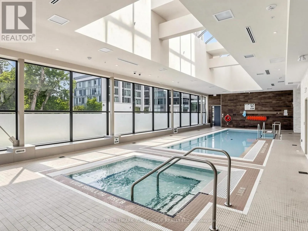
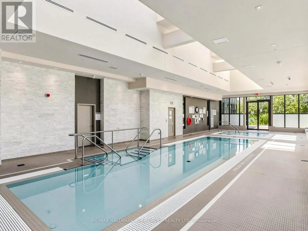
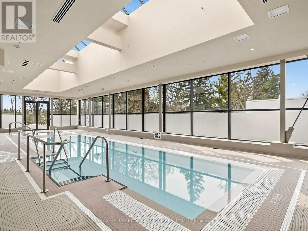
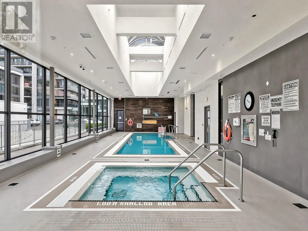
Discover bright, south-facing living at Grand Palace Condos, ideally situated in the heart of Richmond Hill. This beautifully maintained 1-bedroom plus den, 1-bathroom suite offers a warm, inviting atmosphere filled with natural light, thanks to its desirable southern exposure. The thoughtfully desi...gned open-concept layout flows seamlessly from kitchen to dining to living room, creating an ideal space for everyday living and entertaining. The well-appointed kitchen features like-new stainless steel appliances, while the spacious bedroom offers a comfortable, quiet retreat. The versatile den adds flexibility, perfect as a home office, reading nook, guest space, or additional living area to suit your lifestyle. Complete with one underground parking space and one storage locker for added convenience. Residents of Grand Palace enjoy an exceptional collection of amenities, including a concierge, indoor swimming pool, sauna, fully equipped fitness centre, party room, guest suites, and visitor parking. Step outside and experience everything this sought-after location has to offer. Hillcrest Mall, grocery stores, restaurants, cafes, parks, schools, and everyday essentials are just moments away. Enjoy convenient access to public transit and nearby GO Transit connections, plus access to Highways 404 and 407, making commuting across the GTA and exploring the city effortless. Whether you are a first-time buyer or downsizer, this is an excellent opportunity to enjoy low-maintenance condominium living in one of Richmond Hill's most convenient and desirable communities. (id:10452)
Room Types
Bedroom
-
Dimensions 4.63 m x 2.9 m
144.53 sqft
Den
-
Dimensions 2.9 m x 1.83 m
57.12 sqft
Kitchen
-
Dimensions 3.2 m x 3.28 m
112.98 sqft
Similar Properties (No results)
Listing courtesy of: RE/MAX HALLMARK YORK GROUP REALTY LTD.
This REALTOR.ca listing content is owned and licensed by REALTOR® members of The Canadian Real Estate Association.