
45
$679,900 Sale
Listed 4 hours ago
9 BROOKWOOD DRIVE
· 1+2
· 2.0
· 2
· 1100 - 1500
Key Facts
Key facts for 9 BROOKWOOD DRIVE
Property Type
House, Raised bungalow
Parking
Garage: Yes, 2 parking
MLS #
S14190680
Size
1100 - 1500 sqft
Basement
Finished, Full (Finished)
Listed on
-
Lot size
-
Tax
-
Days on Market
-
Year Built
-
Maintenance Fee
-

Description
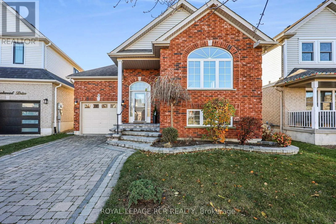
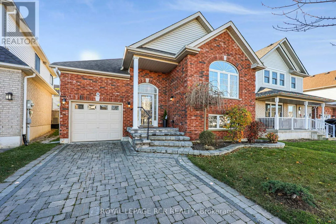
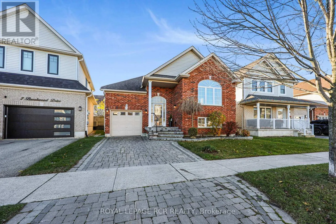
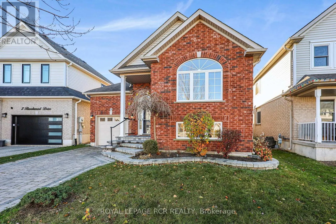
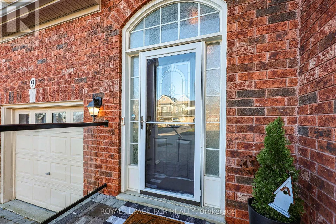
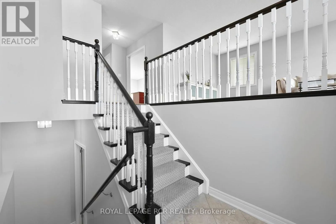
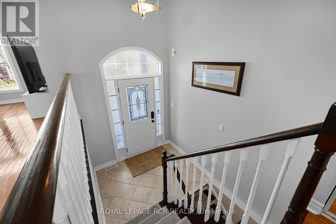
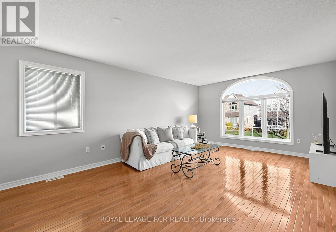
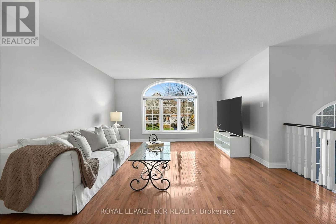
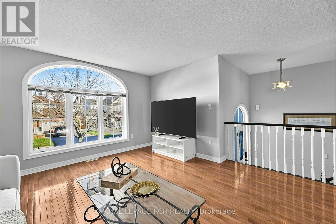
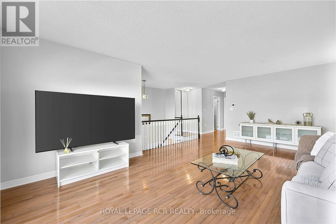
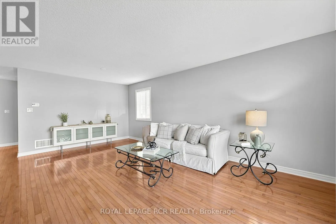
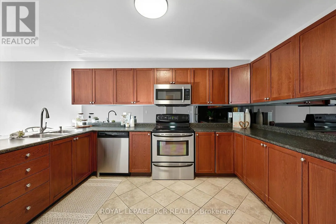
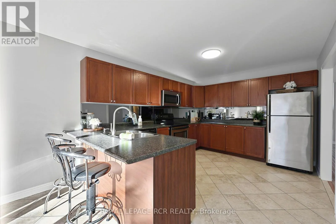
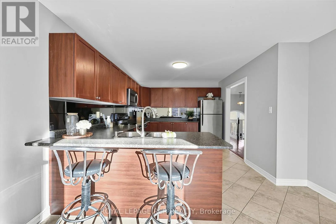
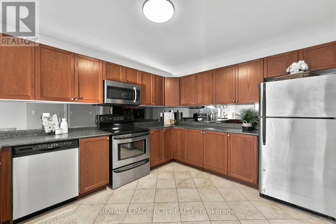
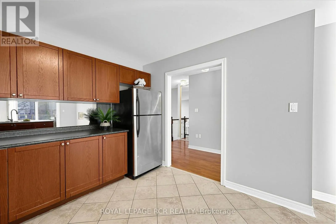
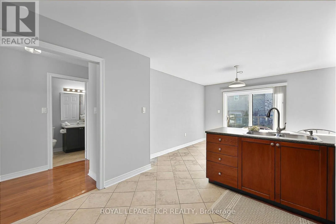
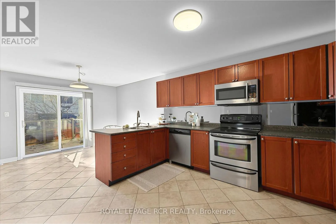
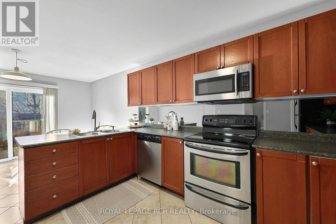
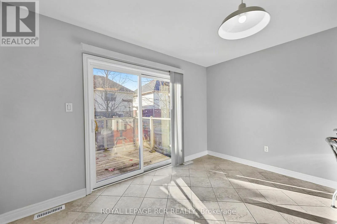
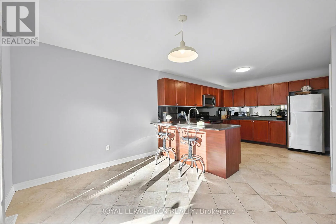
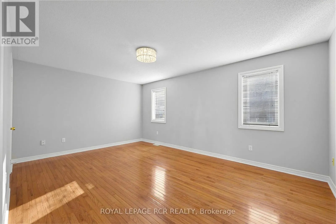
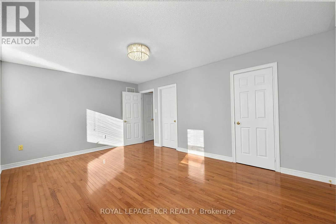
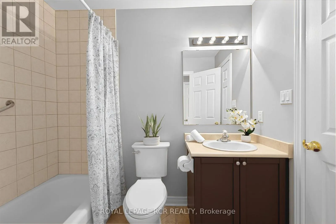
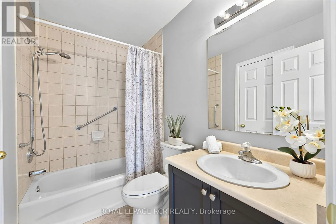
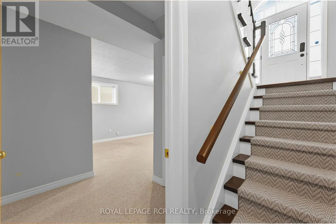
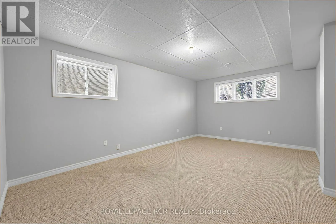
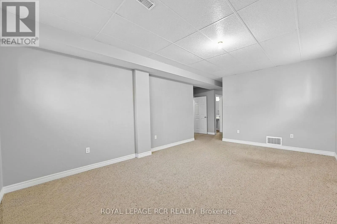
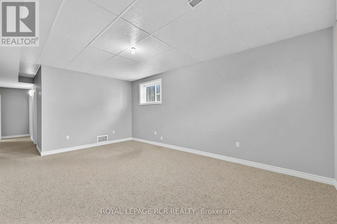
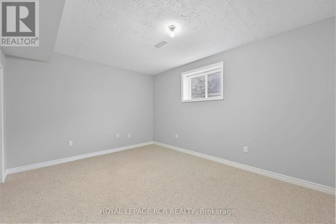
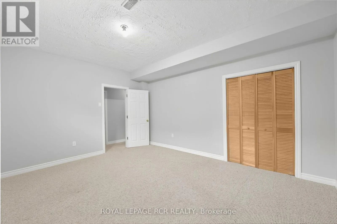
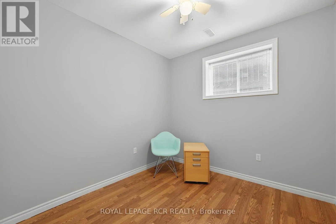
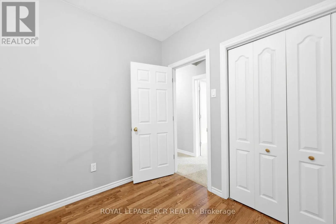
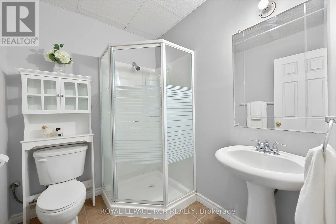
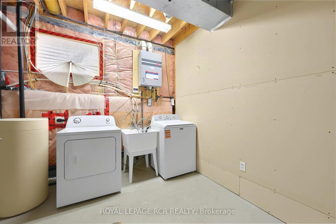
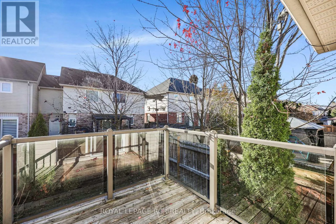
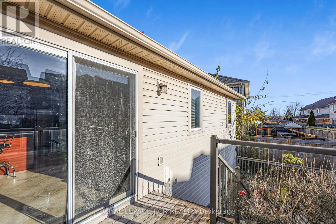
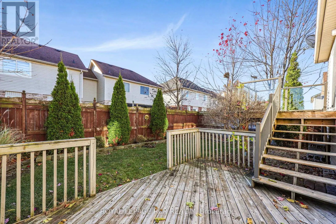
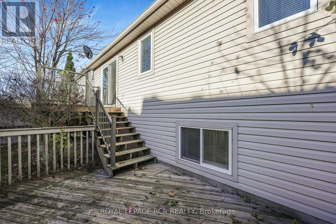
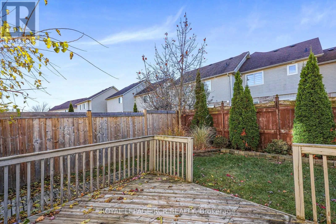
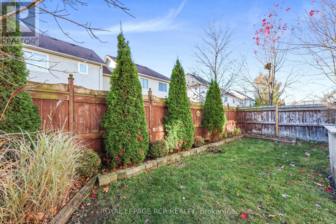
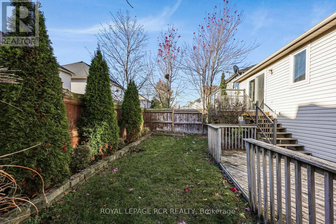
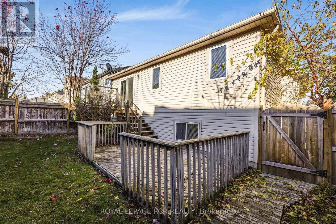
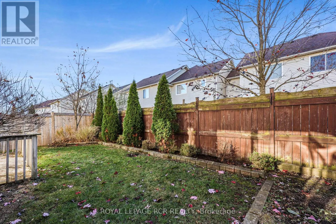
Welcome to 9 Brookwood Drive, a charming and inviting detached raised bungalow nestled in Barrie's desirable southwest end! Freshly painted in neutral tones, this well-maintained home offers 1,109 sq. ft. on the main floor, plus additional living space in the finished lower level. Step inside to dis...cover a carpet-free interior with hardwood and ceramic tile flooring throughout the main level. A few steps up from the foyer, you'll find a generously sized living and dining room with large windows, providing a comfortable space to gather with family and friends. The spacious kitchen offers stainless steel appliances, ample cabinetry and plenty of countertop space, along with a sun-filled eat-in area. Patio doors lead to a two-tier deck, perfect for outdoor dining, entertaining or enjoying a quiet moment outdoors. The large primary bedroom includes a walk-in closet and direct access to a four-piece bathroom, completing the main level.The finished lower level is equally inviting, with several oversized windows filling the space with natural light. Its versatile layout includes a recreation room, two additional bedrooms, a three-piece bathroom and laundry facilities, providing plenty of extra room for family, guests or a home office. A built-in single-car garage and manageable, fenced backyard add to the home's overall appeal. Conveniently located close to parks, schools, shopping and Highway 400, this move-in-ready home offers comfort, convenience and easy everyday living. A wonderful place to call home! (id:10452)
Room Types
Bedroom 2
-
Dimensions 3.66 m x 4.76 m
187.52 sqft
Bedroom 3
-
Dimensions 2.87 m x 2.9 m
89.59 sqft
Dining room
-
Dimensions 2.48 m x 4.09 m
109.18 sqft
Similar Properties (No results)
Listing courtesy of: ROYAL LEPAGE RCR REALTY
This REALTOR.ca listing content is owned and licensed by REALTOR® members of The Canadian Real Estate Association.