
41
$1,599,000 Sale
Listed 19 hours ago
60 WEST DEANE PARK DRIVE
· 3+1
· 2.0
· 3
· 1100 - 1500
Key Facts
Key facts for 60 WEST DEANE PARK DRIVE
Property Type
House, Bungalow
Parking
Garage: Yes, 3 parking
MLS #
W14139476
Size
1100 - 1500 sqft
Basement
Finished, N/A (Finished), N/A, Full
Listed on
-
Lot size
-
Tax
-
Days on Market
-
Year Built
-
Maintenance Fee
-

Description
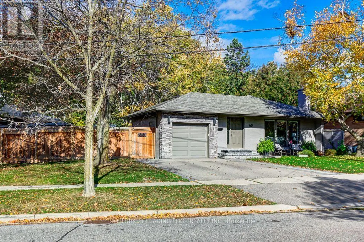
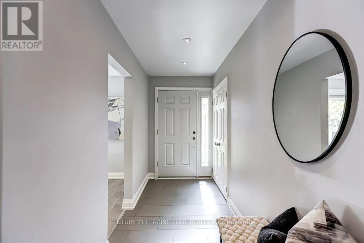
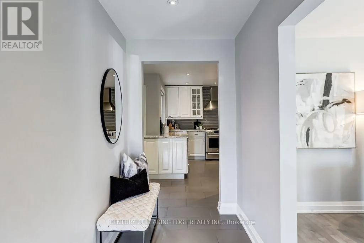
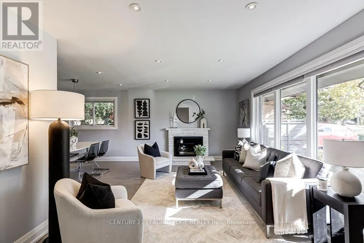
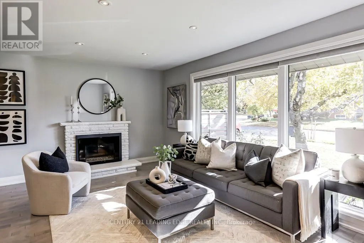
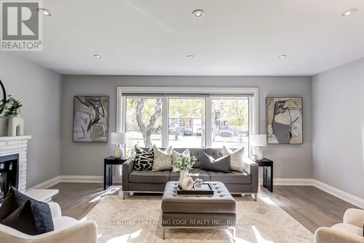
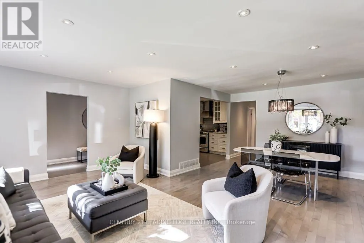
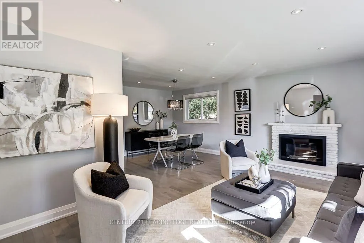
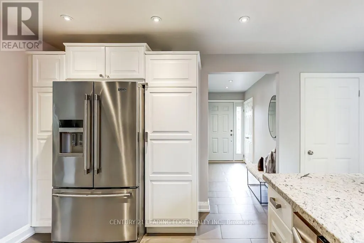
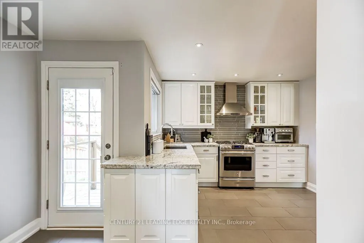
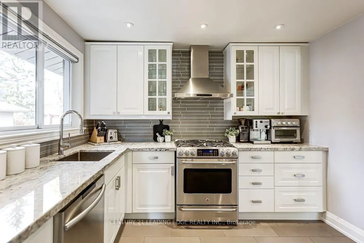
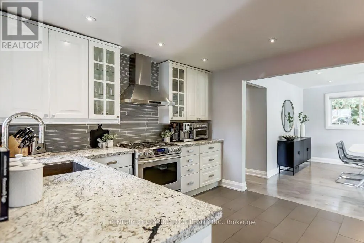
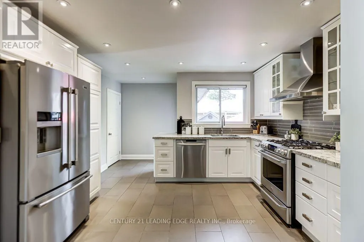
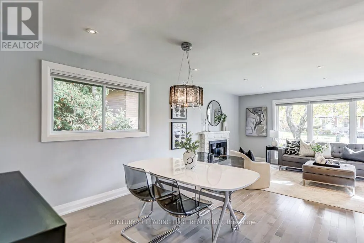
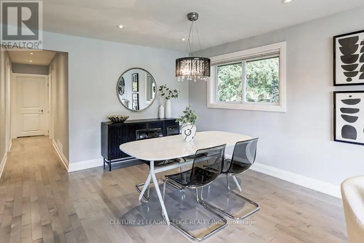
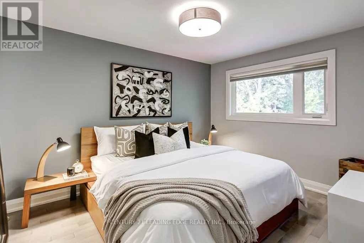
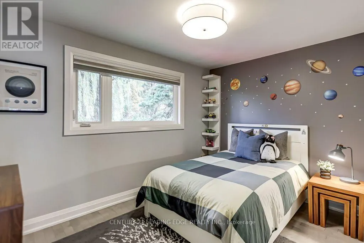
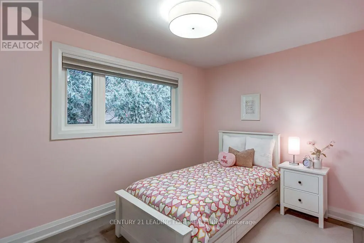
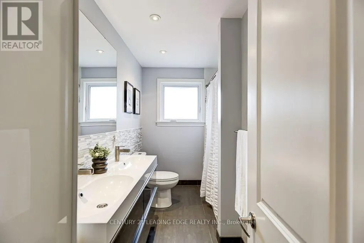
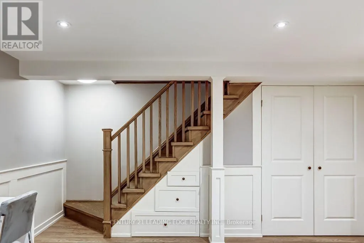
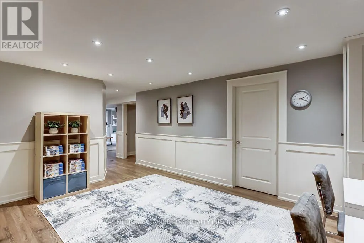
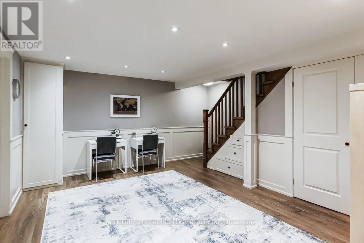
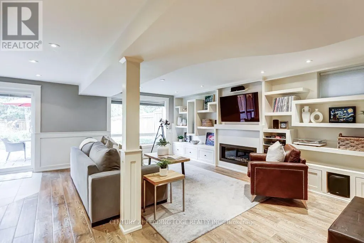
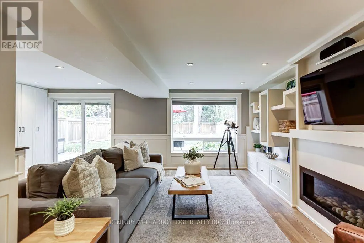
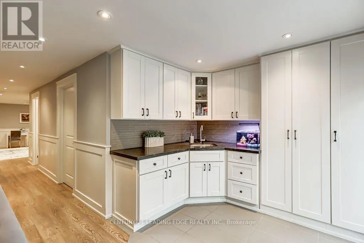
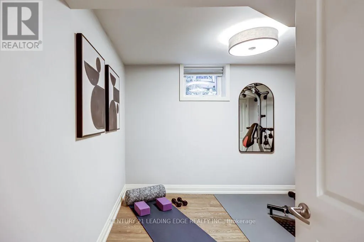
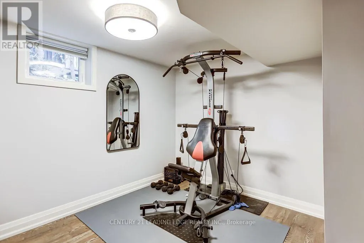
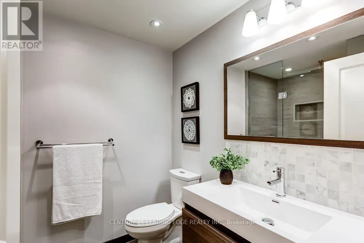
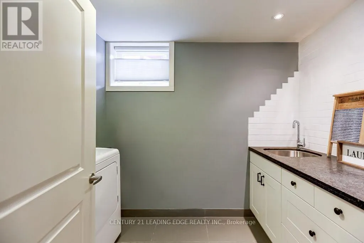
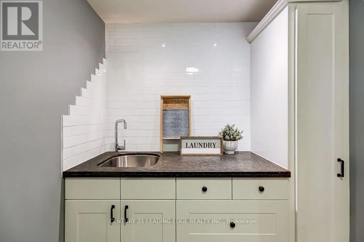
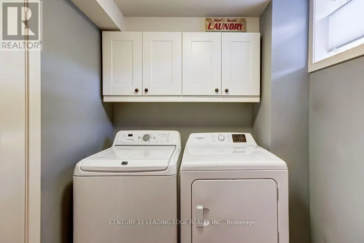
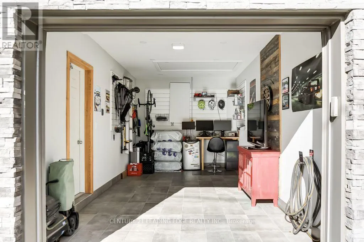
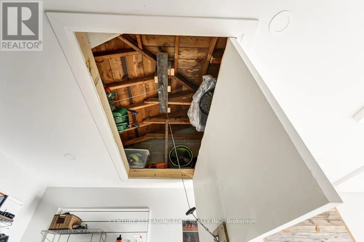
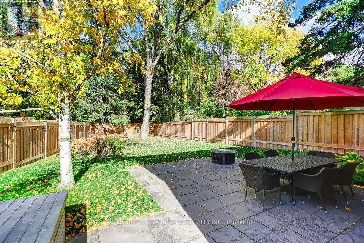
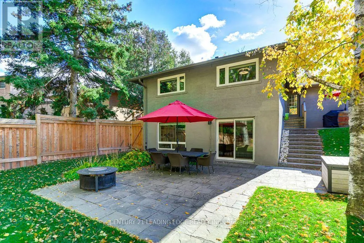
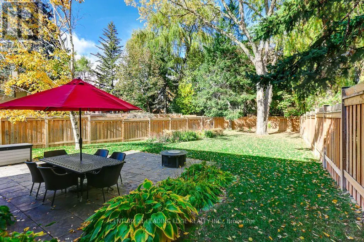
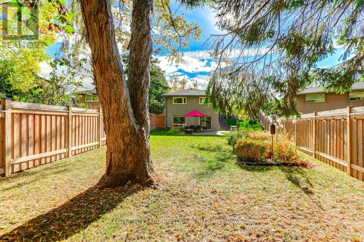
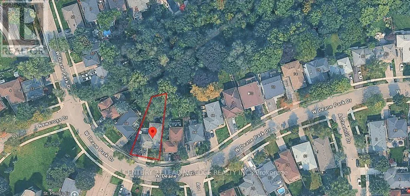
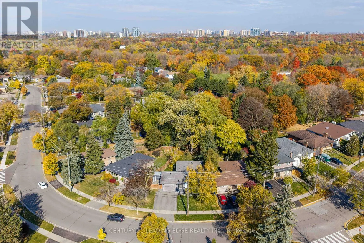
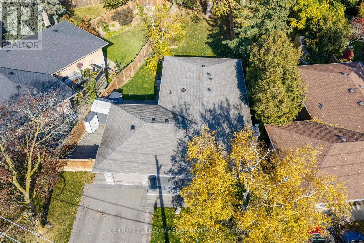
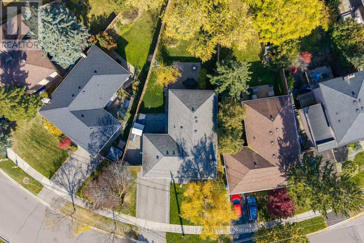
**ABSOLUTE SHOWSTOPPER** This Home Truly Checks ALL The Boxes. Boasting A Much Sought-After & Desirable RAVINE LOT With A Huge & Fully-Fenced Yard, Backing On To The Dense & Mature Tree Canopy of West Deane Park, Providing A Wonderful Backdrop Of Unobstructed Nature. Meticulously Renovated Family Ho...me. Thoughtfully Upgraded Throughout. Main Floor Features A Spacious Living Area, Gas Fireplace, Large Dining Room, Stunning Kitchen With High-End Appliances. A Very Inviting Space For Everyday Living And Entertaining. Three Comfortable Bedrooms And A Beautifully Updated 5-Piece Bathroom Complete The Main Floor Layout. The Impressively Finished Basement Adds Valuable Living Space, Loads Of Ingenious Storage Solutions, Custom Built-In Cabinetry, An Additional Guest Bedroom (currently used as a gym), 3-Piece Bathroom, Laundry Room, Wet Bar, & A Ground-Level Walk-Out To The Backyard. Now For The Garage; Fully Insulated, Fully Drywalled, Fully Tiled (yes, the floor Is tiled), Custom Wall-Mounted Jackshaft Garage Door Opener & A Custom Powered Attic-Hatch For Additional Storage - Truly One-Of-Kind. Outside, Enjoy An Enormous Private Backyard With Extensive Hardscape Upgrades, Garden Shed, 6x6 Post Fence, Patio Stones, Sprinkler System, Basement Walk-Out & RAVINE LOT! (id:10452)
Room Types
Bedroom
-
Dimensions 3.26 m x 3.54 m
124.22 sqft
Bedroom 2
-
Dimensions 3.72 m x 2.71 m
108.51 sqft
Bedroom 3
-
Dimensions 2.65 m x 3.3 m
94.13 sqft
Similar Properties (No results)
Listing courtesy of: CENTURY 21 LEADING EDGE REALTY INC.
This REALTOR.ca listing content is owned and licensed by REALTOR® members of The Canadian Real Estate Association.