
30
$729,900 Sale
Listed 16 hours ago
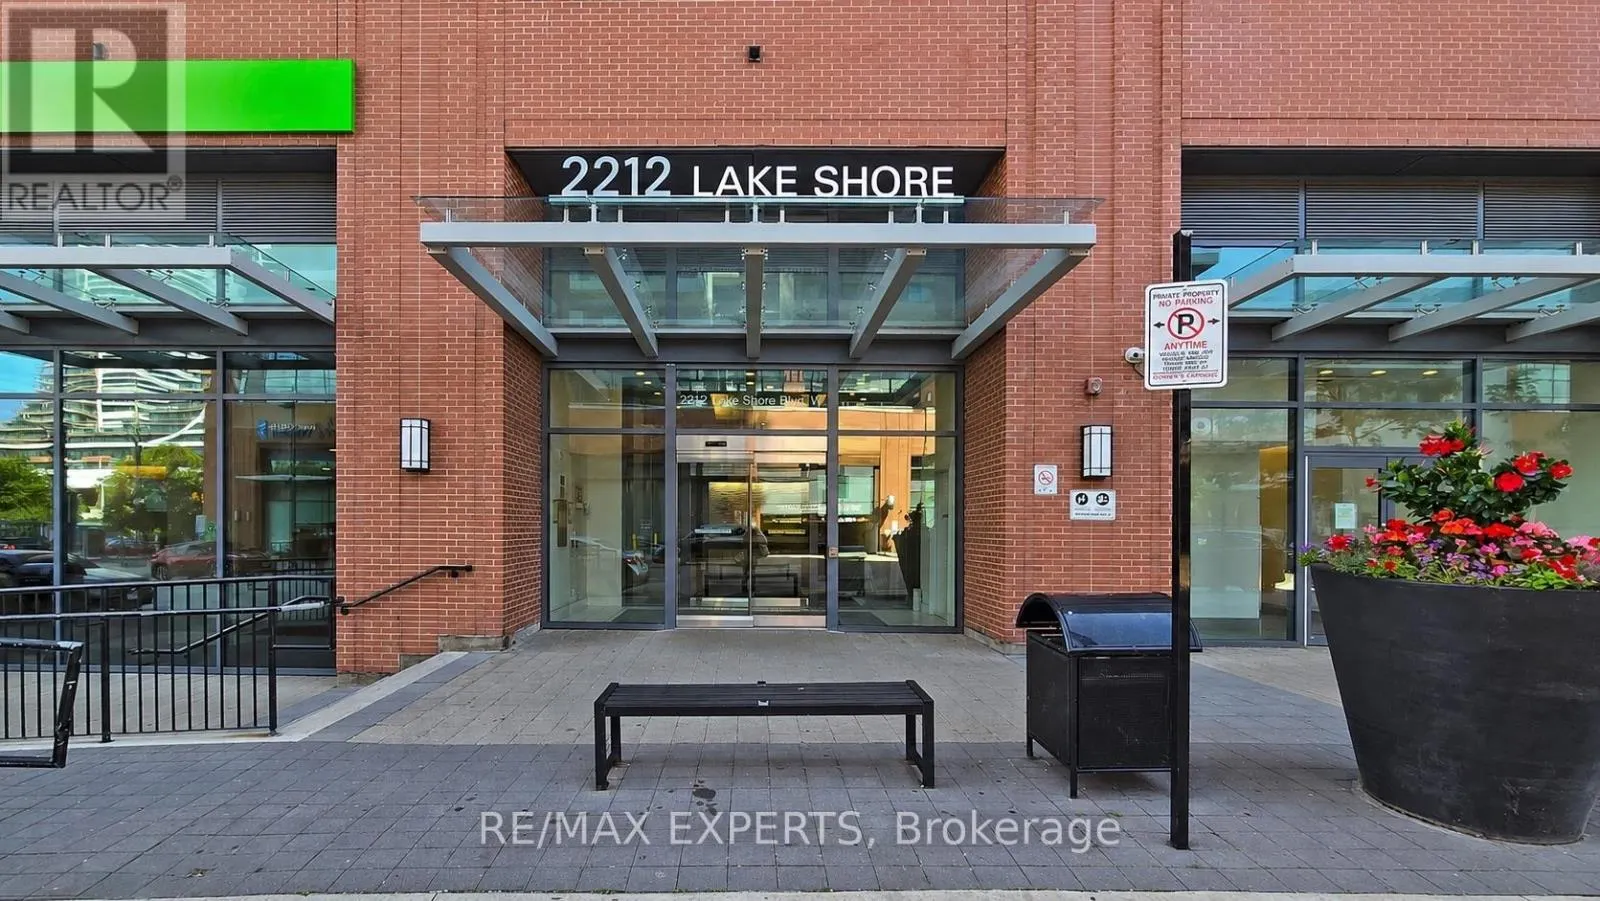
615 - 2212 LAKESHORE BOULEVARD W
· 2+1
· 2.0
· 1
· 900 - 999
Key Facts
Key facts for 615 - 2212 LAKESHORE BOULEVARD W
Property Type
Condo
Parking
Garage: Yes, 1 parking
MLS #
W14184002
Size
900 - 999 sqft
Basement
None
Listed on
-
Lot size
-
Tax
-
Days on Market
-
Year Built
-
Maintenance Fee
$863.67/mo

Description
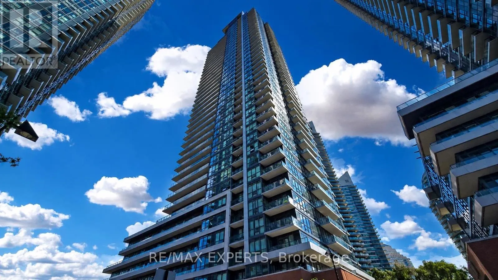
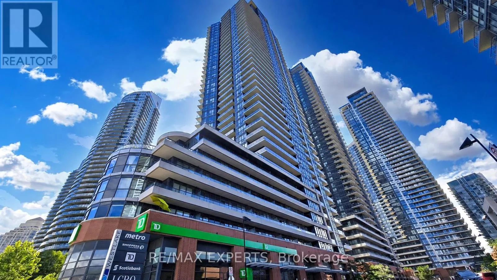
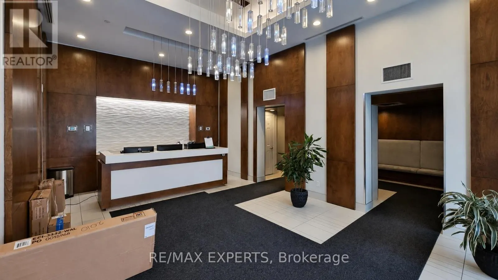
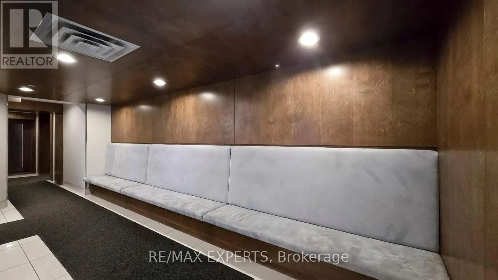
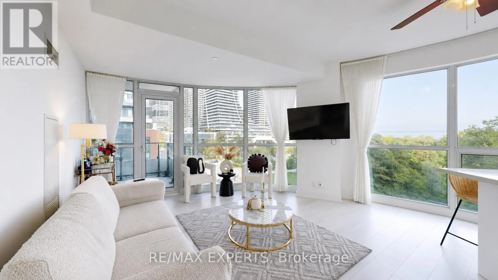
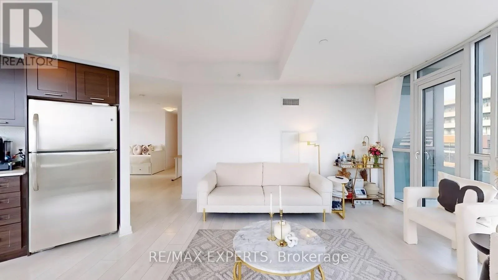
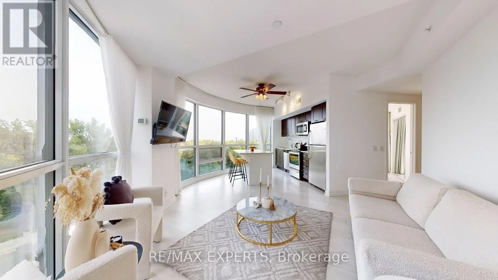
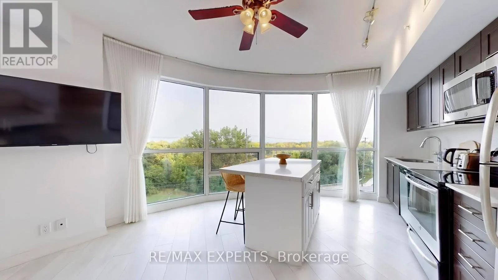
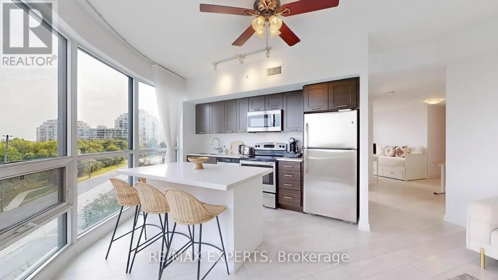
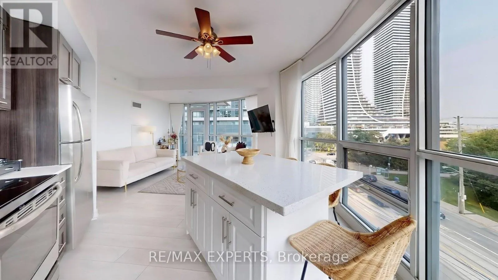
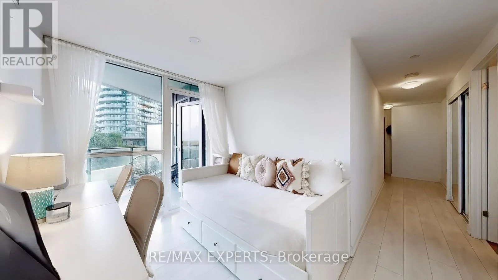
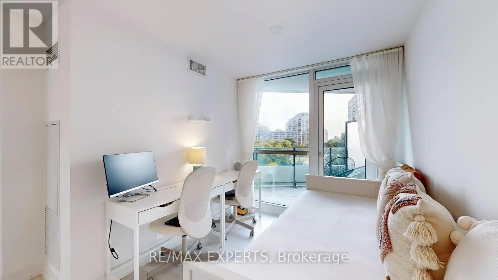
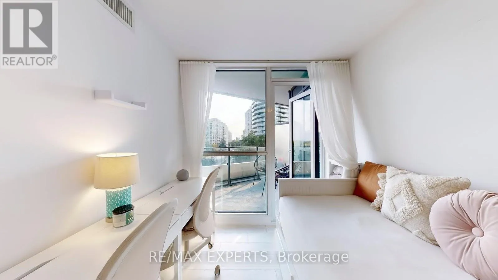
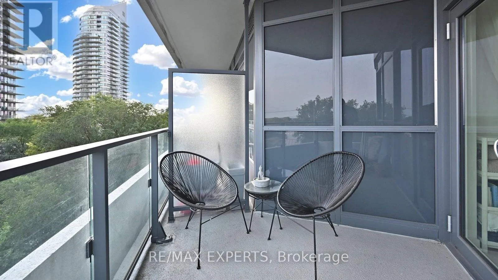
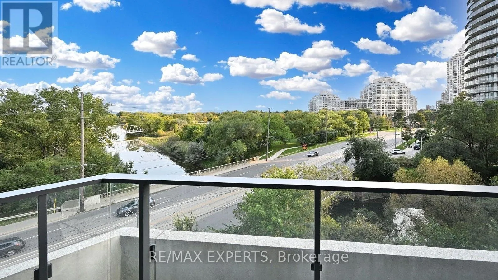
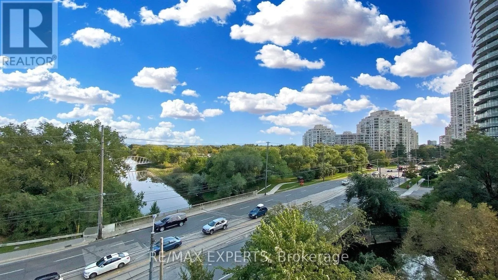
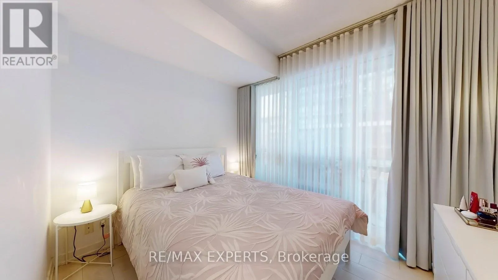
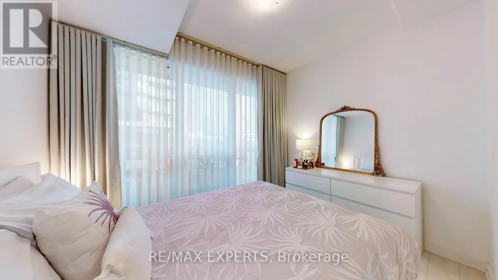
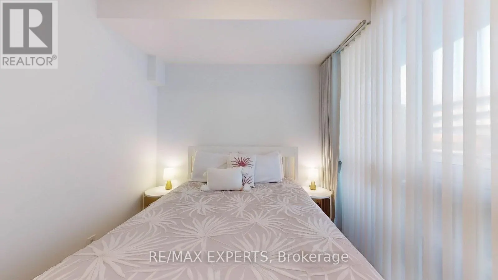
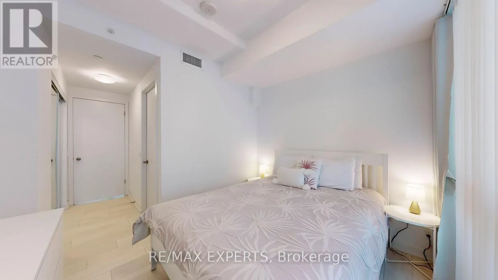
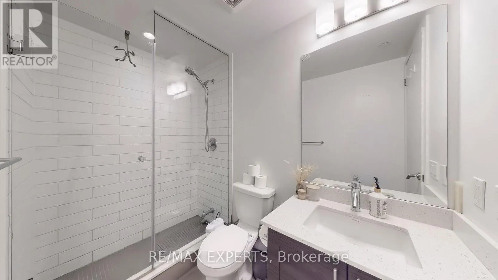
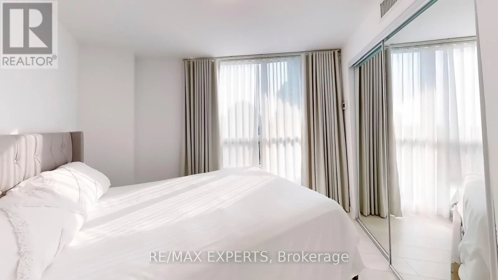
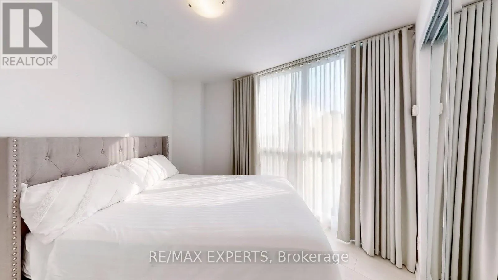
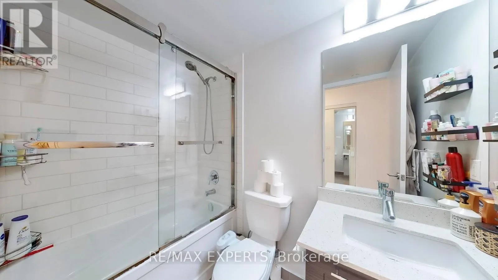
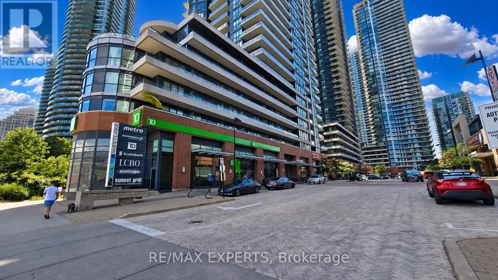
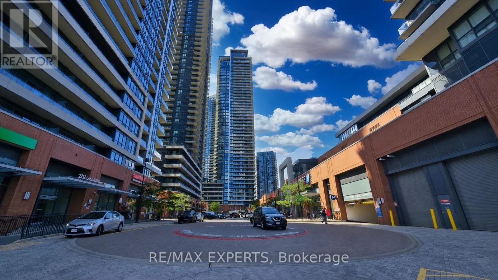
Beautiful & Clear panoramic views across the park to Lake Ontario! Spacious south-facing corner-end suite with one of the largest split two-bedroom floor-plans (967 sqft) in the building. Naturally bright rooms with large floor-to-ceiling windows. Practical floor-plan with large living room, an open... modern kitchen with a custom island, a primary bedroom with 3pc ensuite, a good sized second bedroom, a large den (use as office or third bed), and a second full bathroom. Freshly updated with warm neutral decor, hardwood Flooring throughout, custom drapery, and two balconies with open water views. Enjoy extensive amenities including an all-seasons oversized indoor pool, fitness centre, squash courts, sauna, games room, guest suites, outdoor terrace with BBQs, and 24-hour concierge.Be part of this vibrant Westlake Village community with Metro, LCBO, Shoppers, Starbucks, banks. and more right at your door. Underground path connecting straight into Metro & amenities! The streetcar stops right outside, Mimico GO station is close by, and the QEW is minutes away. Walk across the street to the park, lake trail, marina, and the beach at Lake Ontario. Perfect mix of unbeatable location, walkable community, and corner suite with sweeping water views. (id:10452)
Room Types
Bedroom 2
-
Measurements not available
0 sqft
Den
-
Measurements not available
0 sqft
Dining room
-
Dimensions 1.74 m x 3.47 m
64.99 sqft
Similar Properties (No results)
Listing courtesy of: RE/MAX EXPERTS
This REALTOR.ca listing content is owned and licensed by REALTOR® members of The Canadian Real Estate Association.