Sign In or Create a Free Account to see full details of this property
Key Facts
Key facts for 4805 MUSKOKA DISTRICT 169 Road #6
Property Type
House, Bungalow
Parking
Attached 2 garage, 6 parking
MLS #
X13769482
Size
2500-3000 sqft
Basement
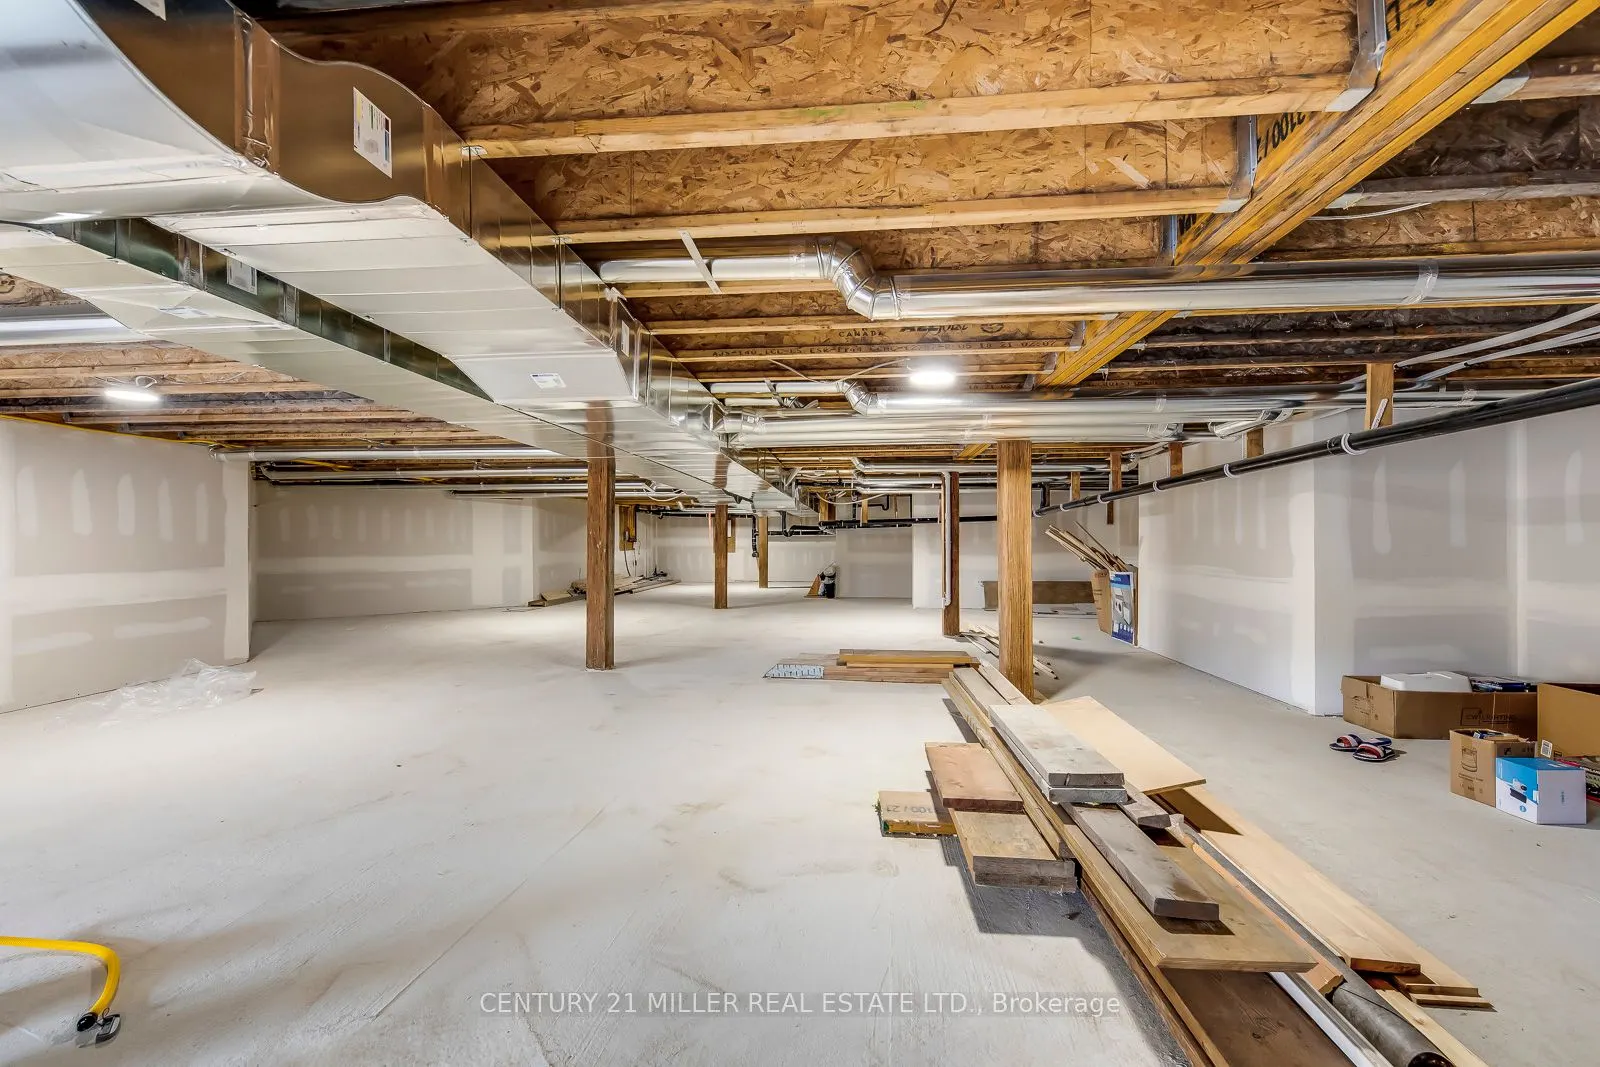
Unfinished,Full
Listed on
2026-09-10
Lot size
275 x 999.0
Tax
$6,638.42 /yr
Days on Market
53
Approximate Age
0-5
Maintenance Fee
-
Description
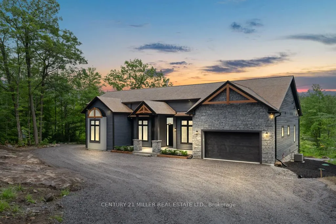
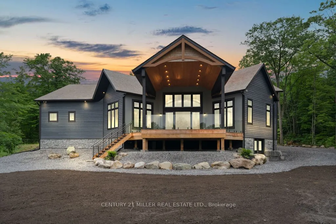
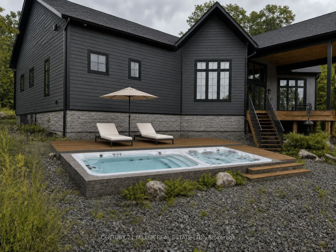
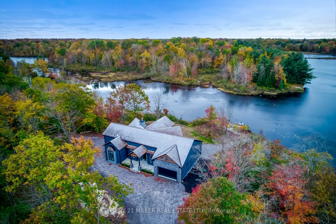
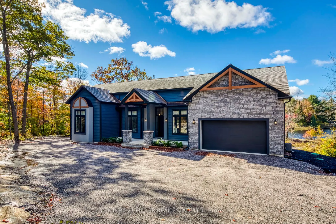
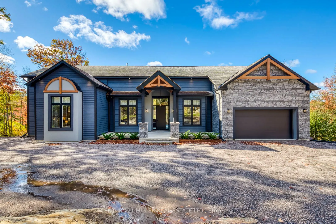
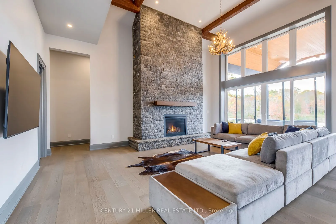
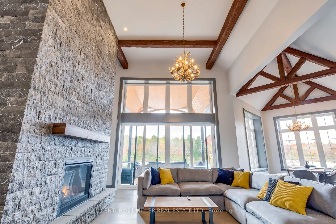
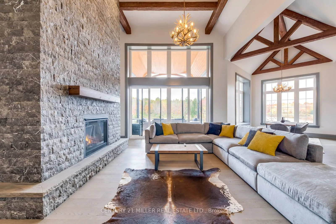
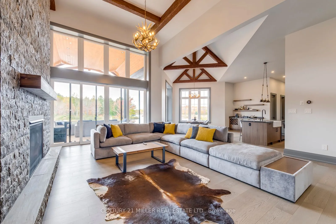
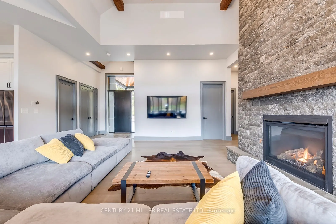
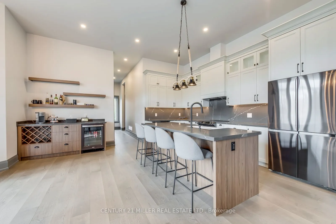
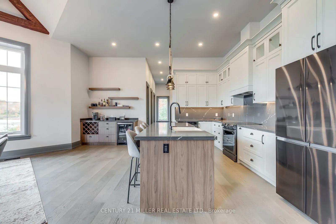
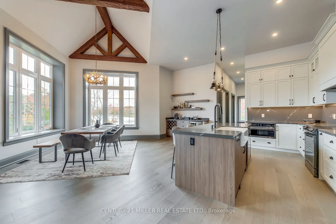
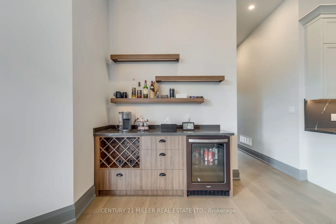
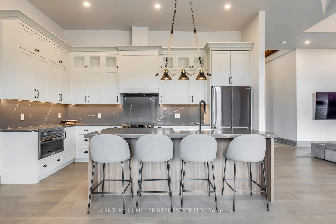
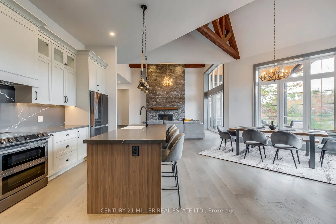
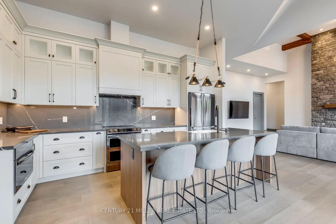
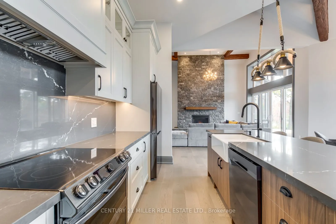
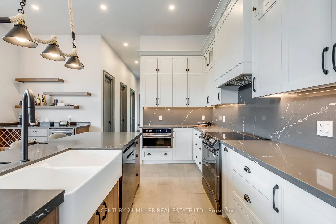
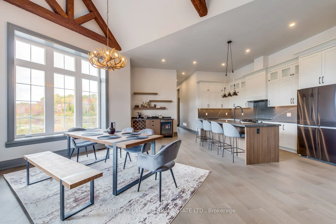
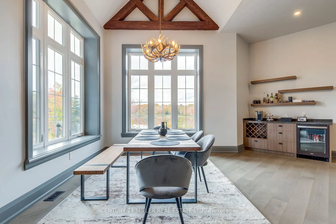
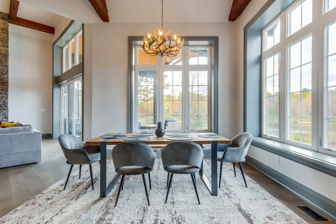
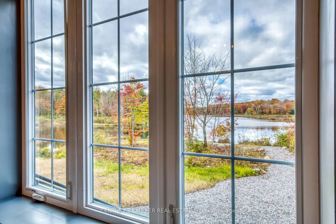
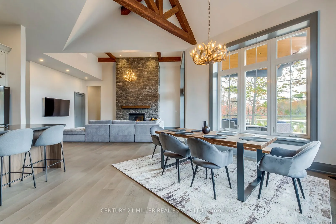
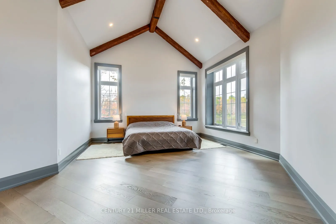
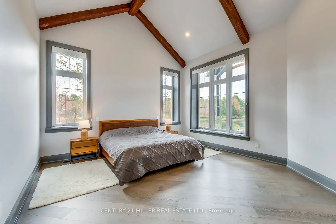
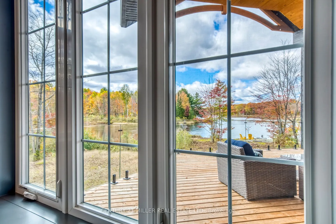
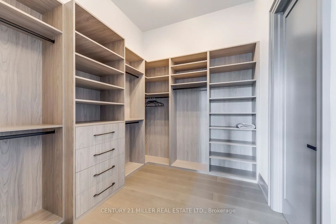
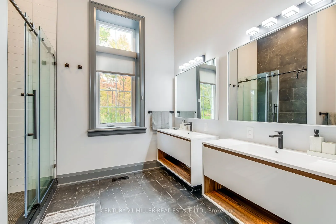
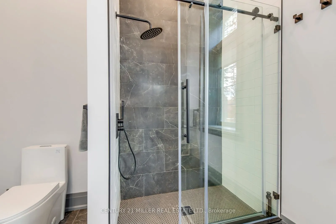
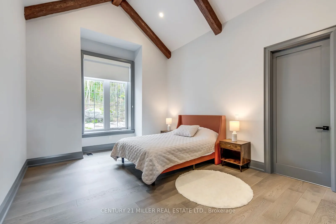
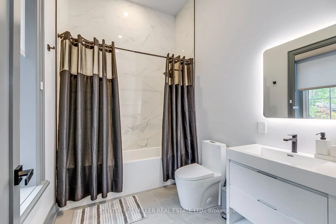
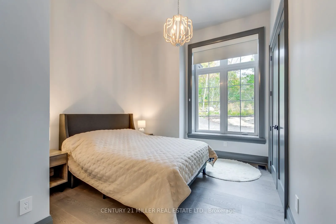
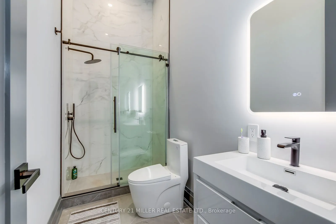
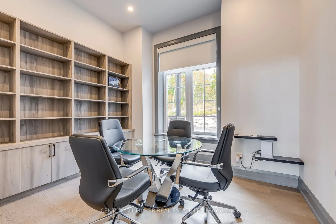
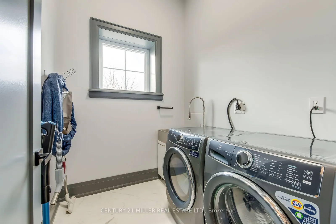
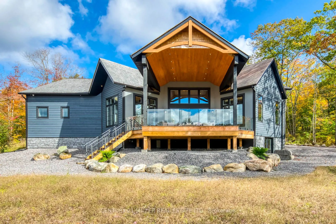
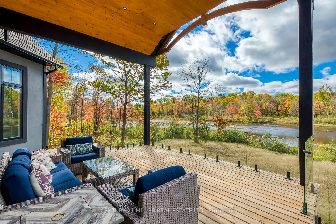
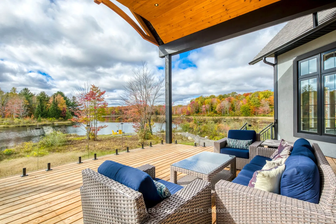
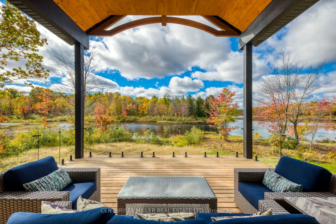
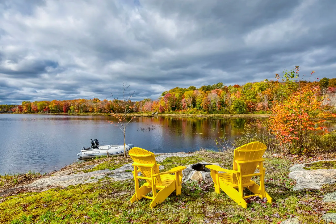
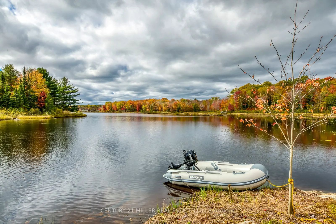
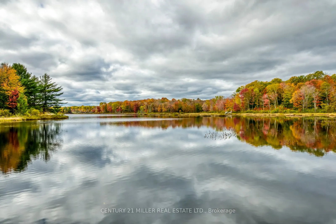
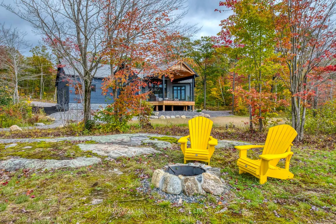
Experience luxury in nature at this brand new home in the prestigious Oviinbyrd Private Golf Club- Top 100 Golf Clubs in Canada. Enjoy 275 feet of Cassidy Lake frontage in this ICF-built, energy efficient home. This 2831 sq ft space features high ceilings, a stone fireplace, sunlit rooms with lake v...iews, 4 large bedrooms and high end finishes. The main room's focal point is a full height fireplace, framed by timber and 16 foot cathedral ceilings. Spacious primary bedroom boasts his and her walk-in closets and a lavish ensuite. Two more bedrooms have private washrooms. Bonus rooms serves as office or fourth bedroom. The kitchen, an entertainer's dream, flows into a dining room with antler light fixture, wine cooler and opens up to a deck overlooking the lake. Oversized windows throughout provide an abundance of light offering a majestic nature's paradise lifestyle with the most stunning and serene views across the lake. An oasis of outdoor living compliments the home. Prime West exposure provides great afternoon sun and guaranteed spectacular sunset views to end your days in Muskoka. Property comes with deeded access to the main part of Cassidy Lake with shared boat launch and docking where you can enjoy swimming, fishing, boating and paddling. This ICF built home is energy efficient and comes complete with 2 car garage with an electric car charger. LUTRON automated blinds, high end appliances and landscape lighting throughout the property. Option to upgrade and customize your outdoor living space to install a jacuzzi spa of your choice on the deck and a pool next to the massive ground level walk-out basement for a price to be discussed upon request.
Full Property Details
Interior
Bedrooms
4
Bedrooms Plus
0
Total Bedrooms
4
Washrooms
3
Square Footage
2500-3000 sqft
Basement
Unfinished,Full
Heating Source
Propane
Heating Fuel
Forced Air
Air Conditioning
Central Air
Family Room
Yes
Kitchens
1
Kitchens Plus
0
Total Kitchens
1
Fireplace Features
Yes
Bedrooms
4
Bedrooms Plus
0
Total Bedrooms
4
Washrooms
3
Square Footage
2500-3000 sqft
Basement
Unfinished,Full
Heating Source
Propane
Heating Fuel
Forced Air
Air Conditioning
Central Air
Family Room
Yes
Kitchens
1
Kitchens Plus
0
Total Kitchens
1
Fireplace Features
Yes
Exterior
Depth
999.0
Front
275.0
Acreage
5-9.99
Driveway
Private Double,Other
Lot Size
275 x 999.0 ft
Pool
None
Waterfront
Direct
Parking Spaces
6
Total Parking Spaces
6.00
Parking Description
Attached
Garage Spaces
2
Zoning
WR8,EP1,OS2
Depth
999.0
Front
275.0
Acreage
5-9.99
Driveway
Private Double,Other
Lot Size
275 x 999.0 ft
Pool
None
Waterfront
Direct
Parking Spaces
6
Total Parking Spaces
6.00
Parking Description
Attached
Garage Spaces
2
Zoning
WR8,EP1,OS2
Building Description
Style
Bungalow
Home Type
House
Subtype
Detached
Year Built
0-5
Property Orientation
South
Exterior Finish
Stucco (Plaster),Wood
Sewers
Septic
Water Supply
Other
Possession Date
9/9/2026
Style
Bungalow
Home Type
House
Subtype
Detached
Year Built
0-5
Property Orientation
South
Exterior Finish
Stucco (Plaster),Wood
Sewers
Septic
Water Supply
Other
Possession Date
9/9/2026
Community
Community
Medora
Community
Medora
Taxes & Fees
Taxes
$6,638.42 /yr
Tax Year
2026
Occupancy
Partial
Taxes
$6,638.42 /yr
Tax Year
2026
Occupancy
Partial
Room Types
Bathroom
-
Dimensions 6.27 x 4.82 feet
30.22 sqft
Bathroom
-
Dimensions 7.25 x 4.99 feet
36.18 sqft
Bathroom
-
Dimensions 9.51 x 6.82 feet
64.86 sqft
Bedroom
-
Dimensions 12.5 x 10.01 feet
125.12 sqft
Bedroom
-
Dimensions 14.34 x 10.5 feet
150.57 sqft
Bedroom
-
Dimensions 14.93 x 12.83 feet
191.55 sqft
Dining Room
-
Dimensions 12.34 x 12.34 feet
152.28 sqft
Kitchen
-
Dimensions 16.4 x 6.76 feet
110.86 sqft
Other
-
Dimensions 10.01 x 9.51 feet
95.2 sqft
Primary Bedroom
-
Dimensions 14.99 x 13.09 feet
196.22 sqft
Utility Room
-
Dimensions 8.01 x 6.43 feet
51.5 sqft
Similar Properties(No results)
Mortgage Calculator
Calculate your estimated monthly mortgage payment
Price
$1,799,000
$
%
%
Total cost of mortgage
$0
Monthly payment
By clicking Save, we will calculate your estimated mortgage for all properties using the saved values (down payment percentage, interest rate, and amortization).
The accuracy and applicability of this calculator are not guaranteed.