
37
$624,900 Sale
Listed 1 hour
8660 DOGWOOD CRESCENT
· 3
· 2.5
· 2
· 1100 - 1500
Key Facts
Key facts for 8660 DOGWOOD CRESCENT
Property Type
House
Parking
Garage: Yes, 2 parking
MLS #
X14181856
Size
1100 - 1500 sqft
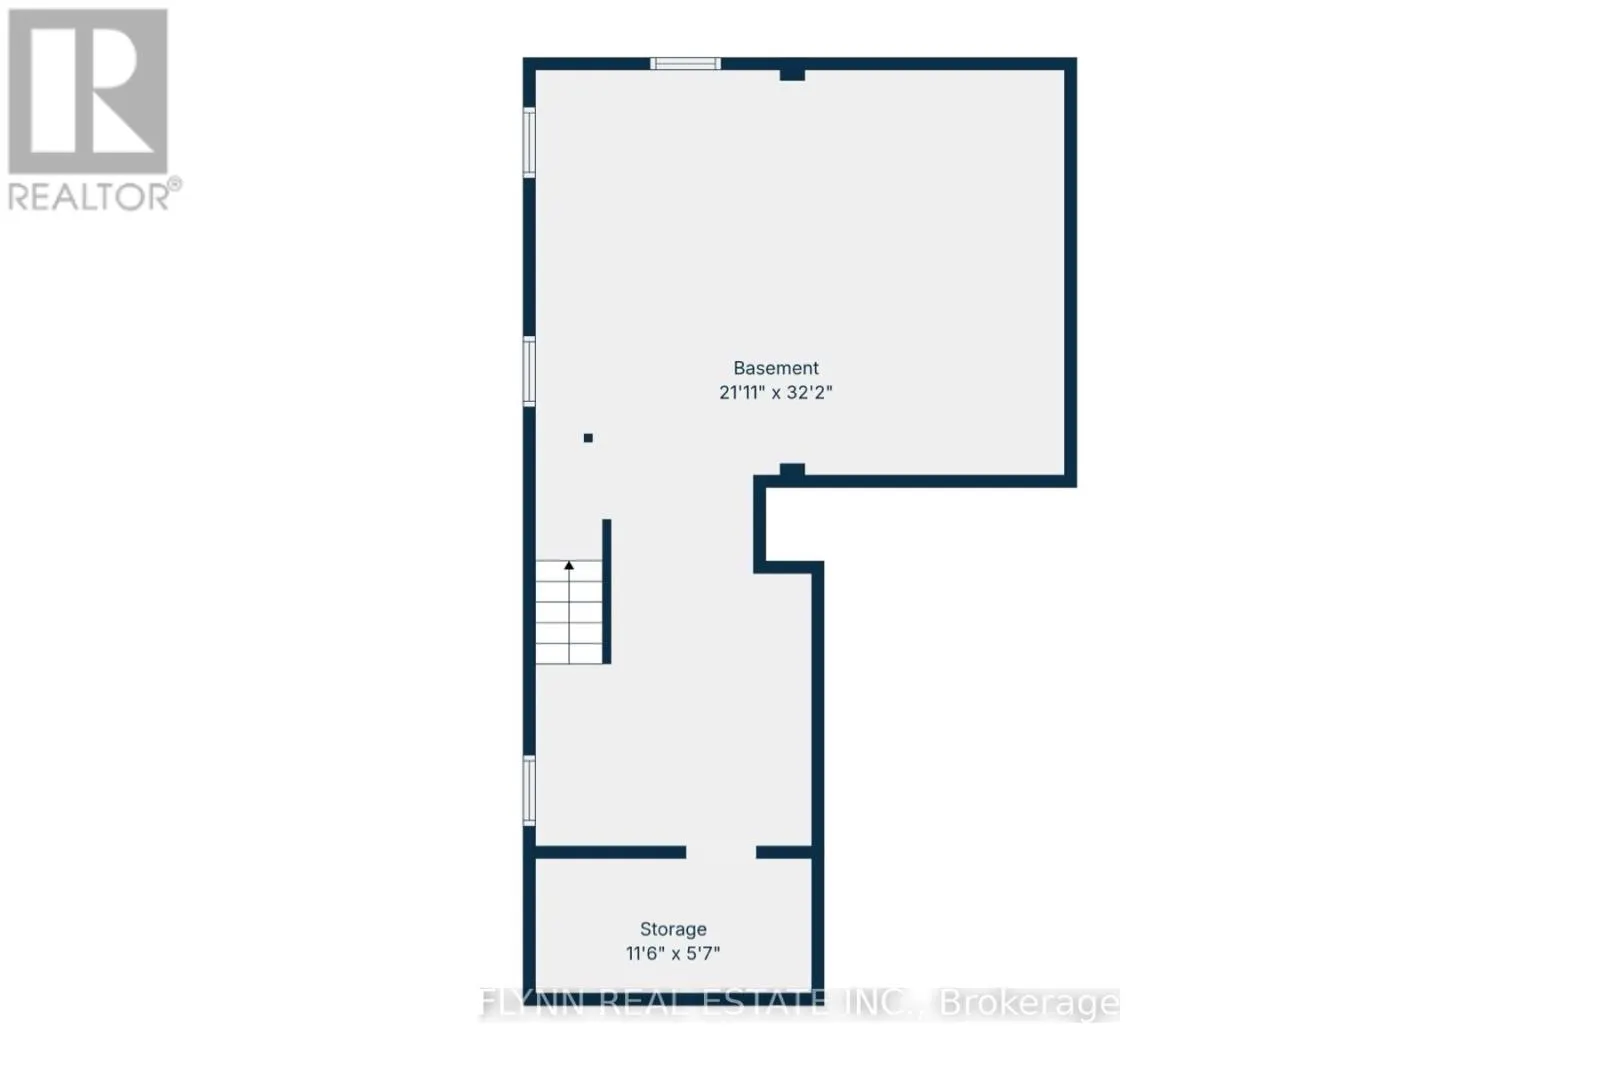
Basement
Unfinished, N/A (Unfinished)
Listed on
-
Lot size
-
Tax
-
Days on Market
-
Year Built
-
Maintenance Fee
-

Description
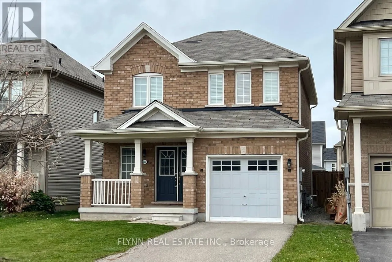
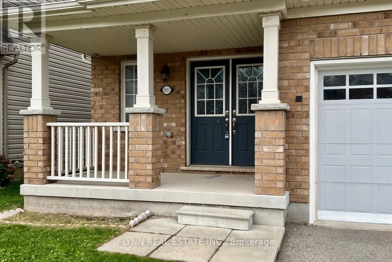
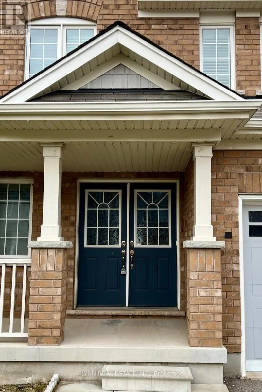
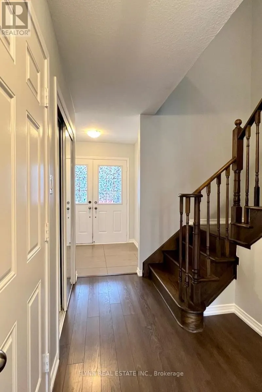
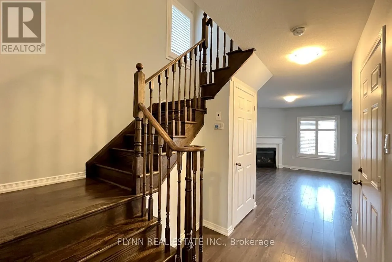
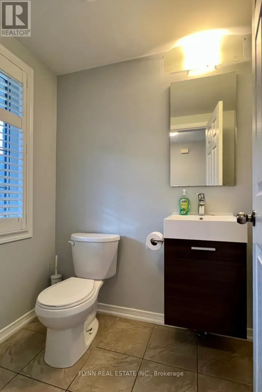
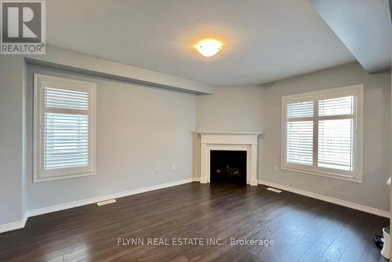
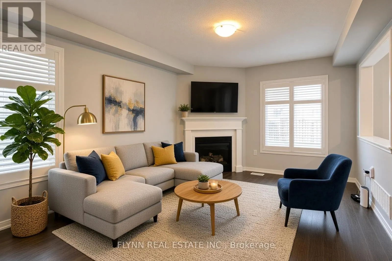
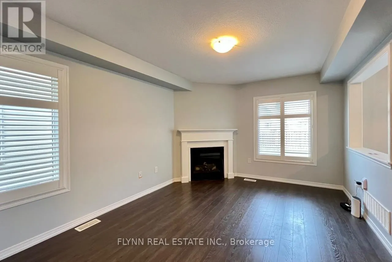
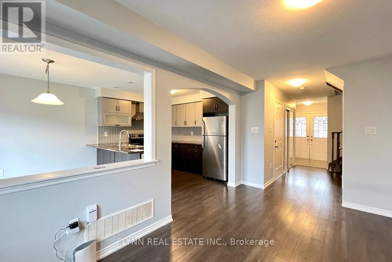
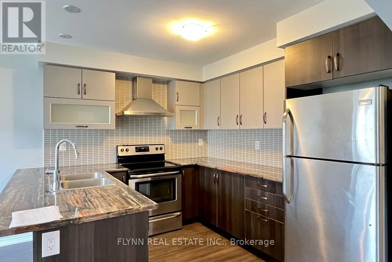
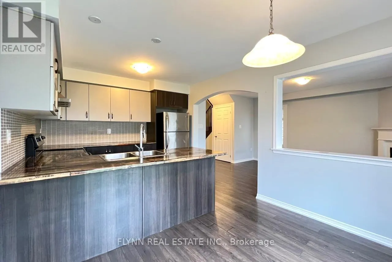
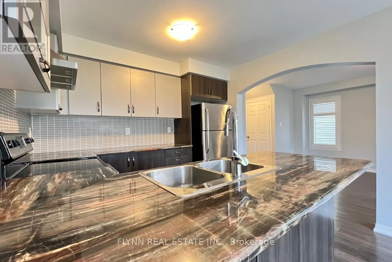
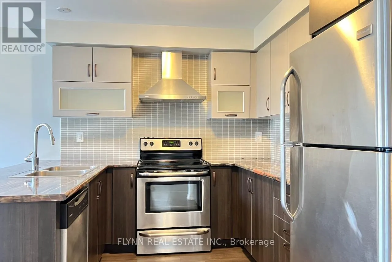
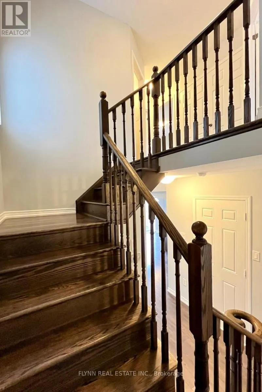
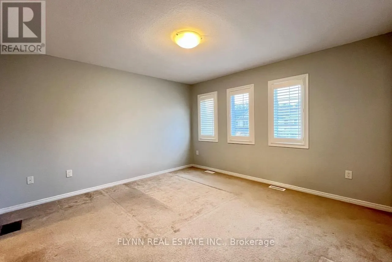
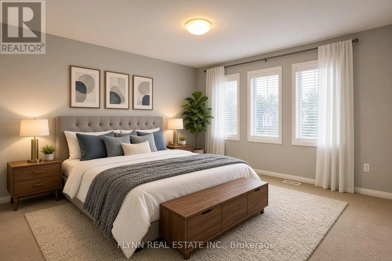
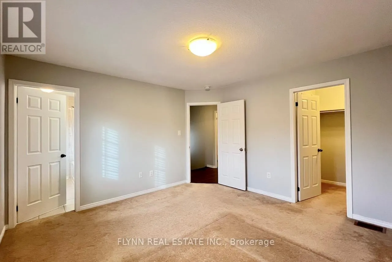
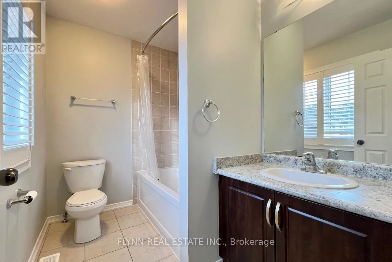
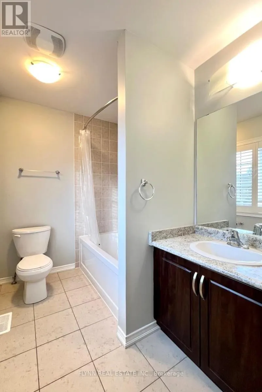
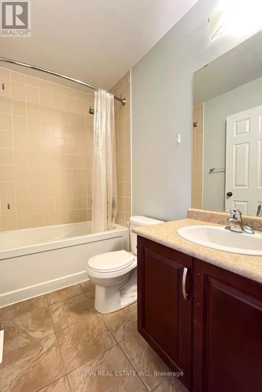
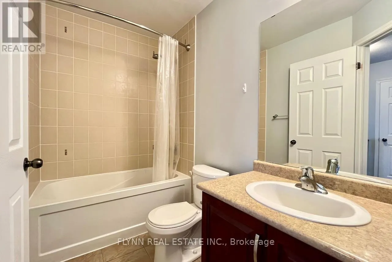
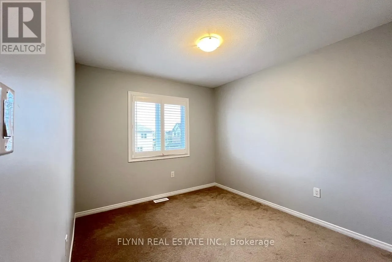
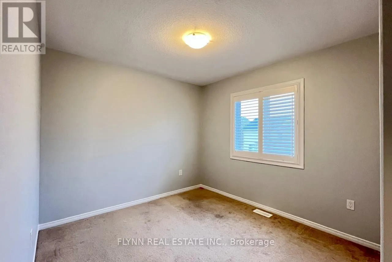
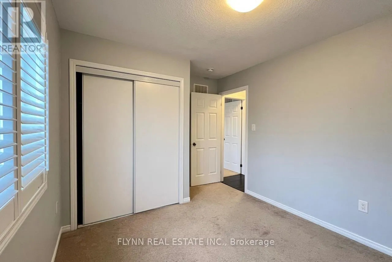
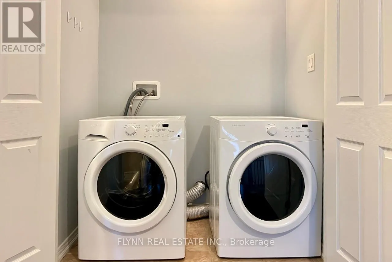
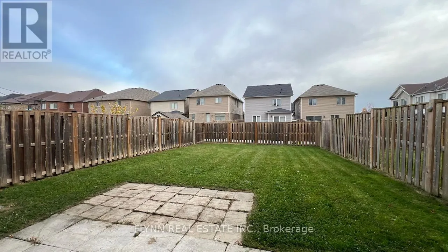
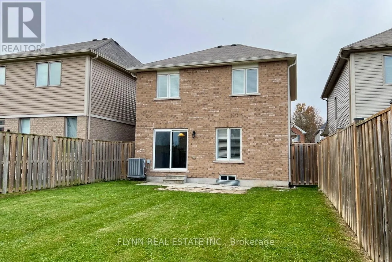
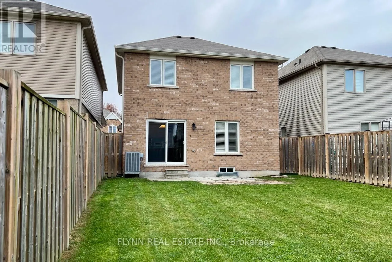
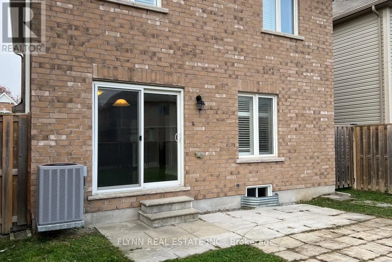
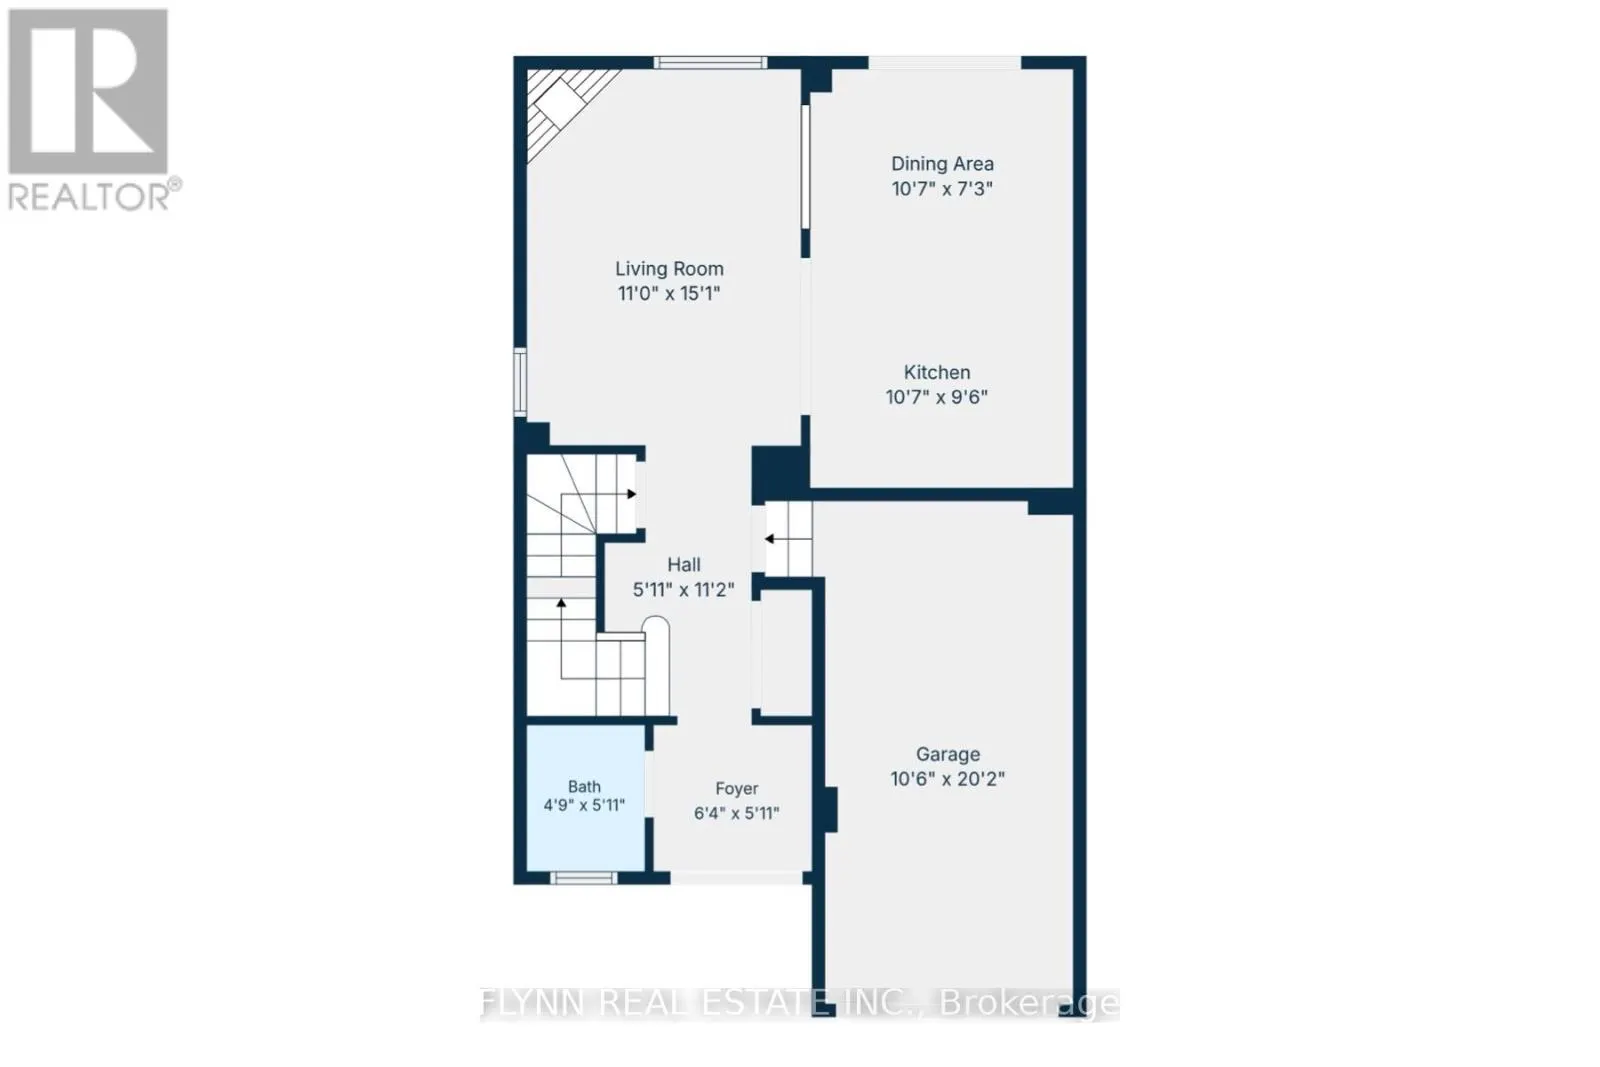
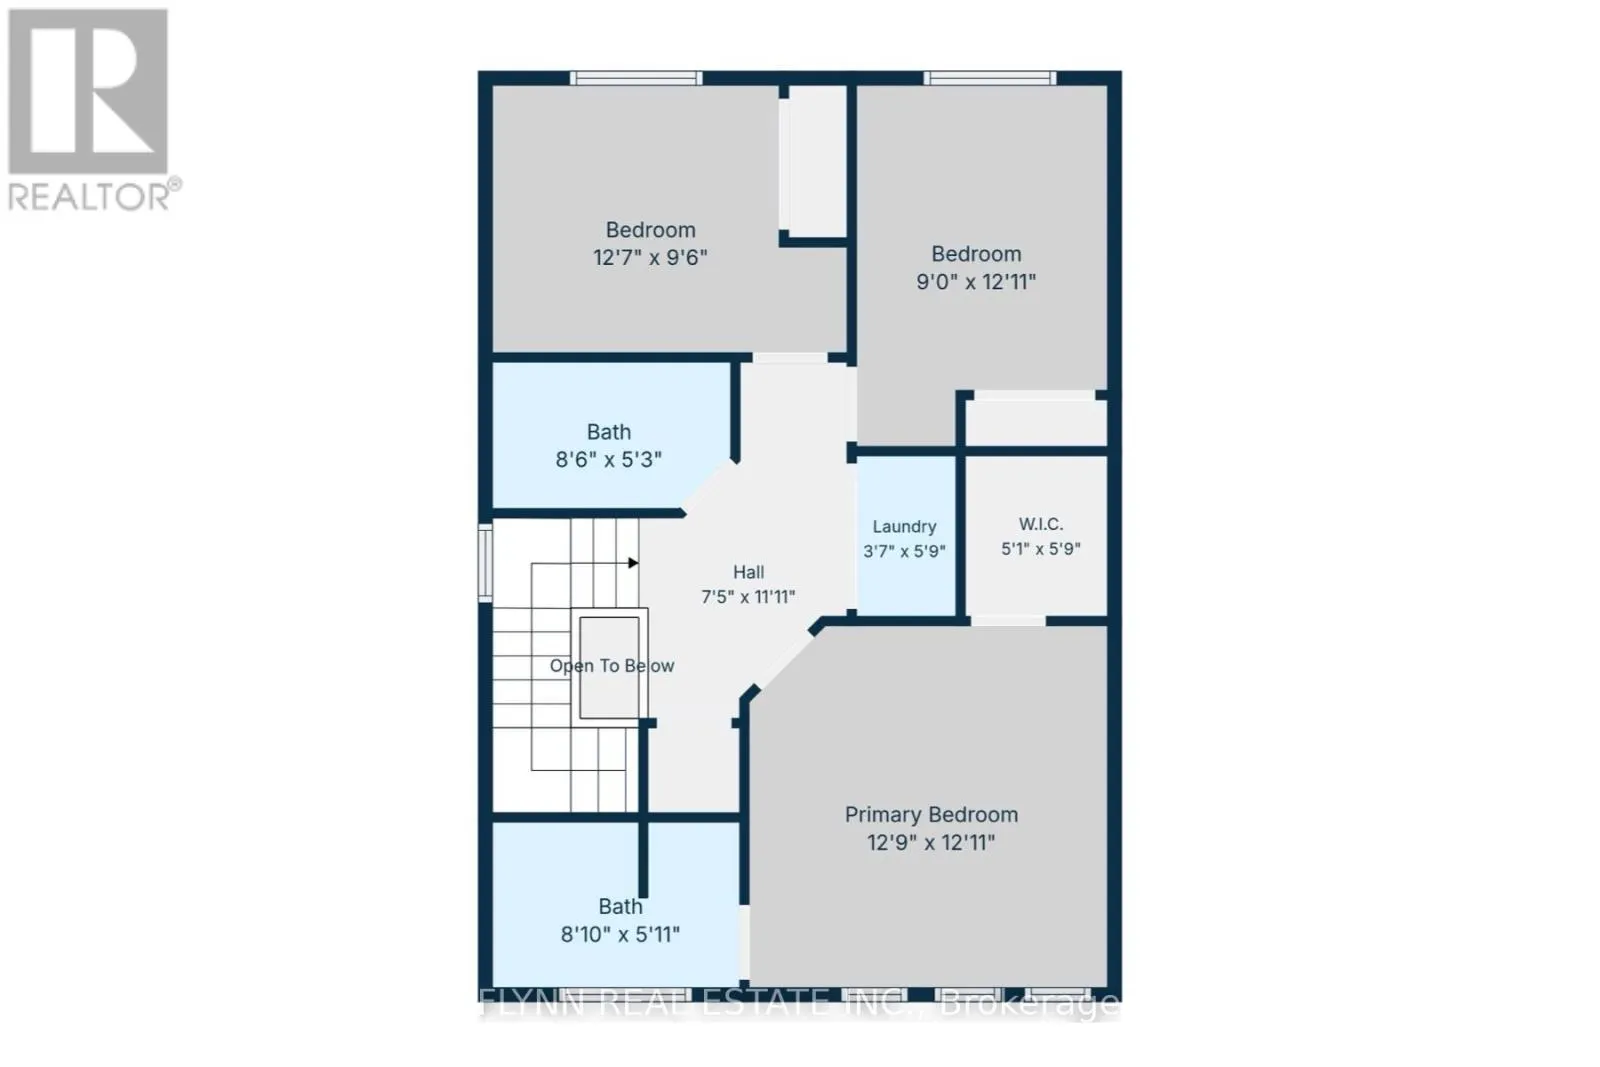
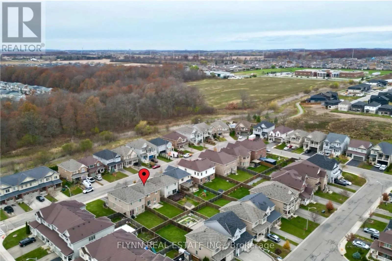
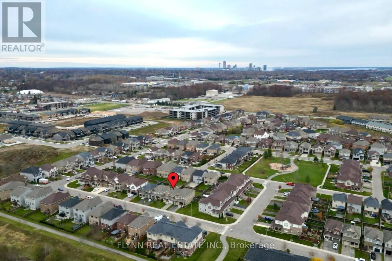
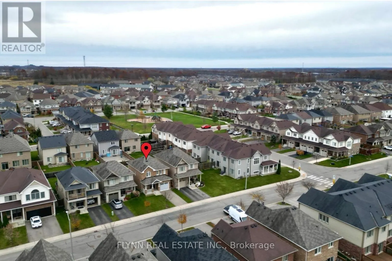
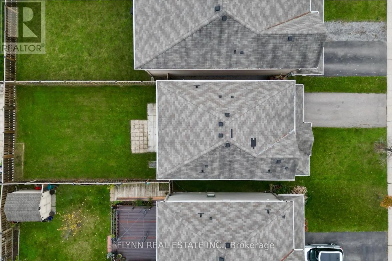
Offered by the original owners, this freehold two-storey home has an open-concept main floor with a gas fireplace in the family/dining area, functional kitchen, powder room, foyer, covered porch, and single attached garage. Upstairs are three bedrooms (primary with walk-in closet and private ensuite...) and two full baths. The deep 109-ft fully fenced lot provides a usable backyard. Recent updates include laminate flooring and a brand-new central air unit (July 2025). Walking distance to Heartland Forest (trails, playgrounds, nature centre), elementary schools such as including the new Thundering Heights Elementary School, Loretto Catholic, St. Michael Catholic High and Westlane Secondary, Costco/Walmart/Niagara Square shopping, parks, MacBain Community Centre, and quick access to Kalar Rd, McLeod Rd, and the QEW, with the new South Niagara Hospital (Montrose & Biggar, opening 2028) a short drive away. Vacant and easy to show. 2 photos have been virtually staged. (id:10452)
Room Types
Bedroom 2
-
Dimensions 4.03 m x 2.91 m
126.23 sqft
Bedroom 3
-
Dimensions 3.67 m x 2.95 m
116.54 sqft
Dining room
-
Dimensions 3.15 m x 2.19 m
74.25 sqft
Similar Properties (No results)
Listing courtesy of: FLYNN REAL ESTATE INC.
This REALTOR.ca listing content is owned and licensed by REALTOR® members of The Canadian Real Estate Association.