Sign In or Create a Free Account to see full details of this property
Key Facts
Key facts for 2315 Aspdin Road
Property Type
House, Bungalow-Raised
Parking
Detached 1 garage, 15 parking
MLS #
X14192514
Size
700-1100 sqft
Basement
Finished with Walk-Out,Finished,Walk-Out,Full,Separate Entrance
Listed on
2026-11-18
Lot size
259 x 235.55
Tax
$2,501.01 /yr
Days on Market
0
Approximate Age
-
Maintenance Fee
-
Description
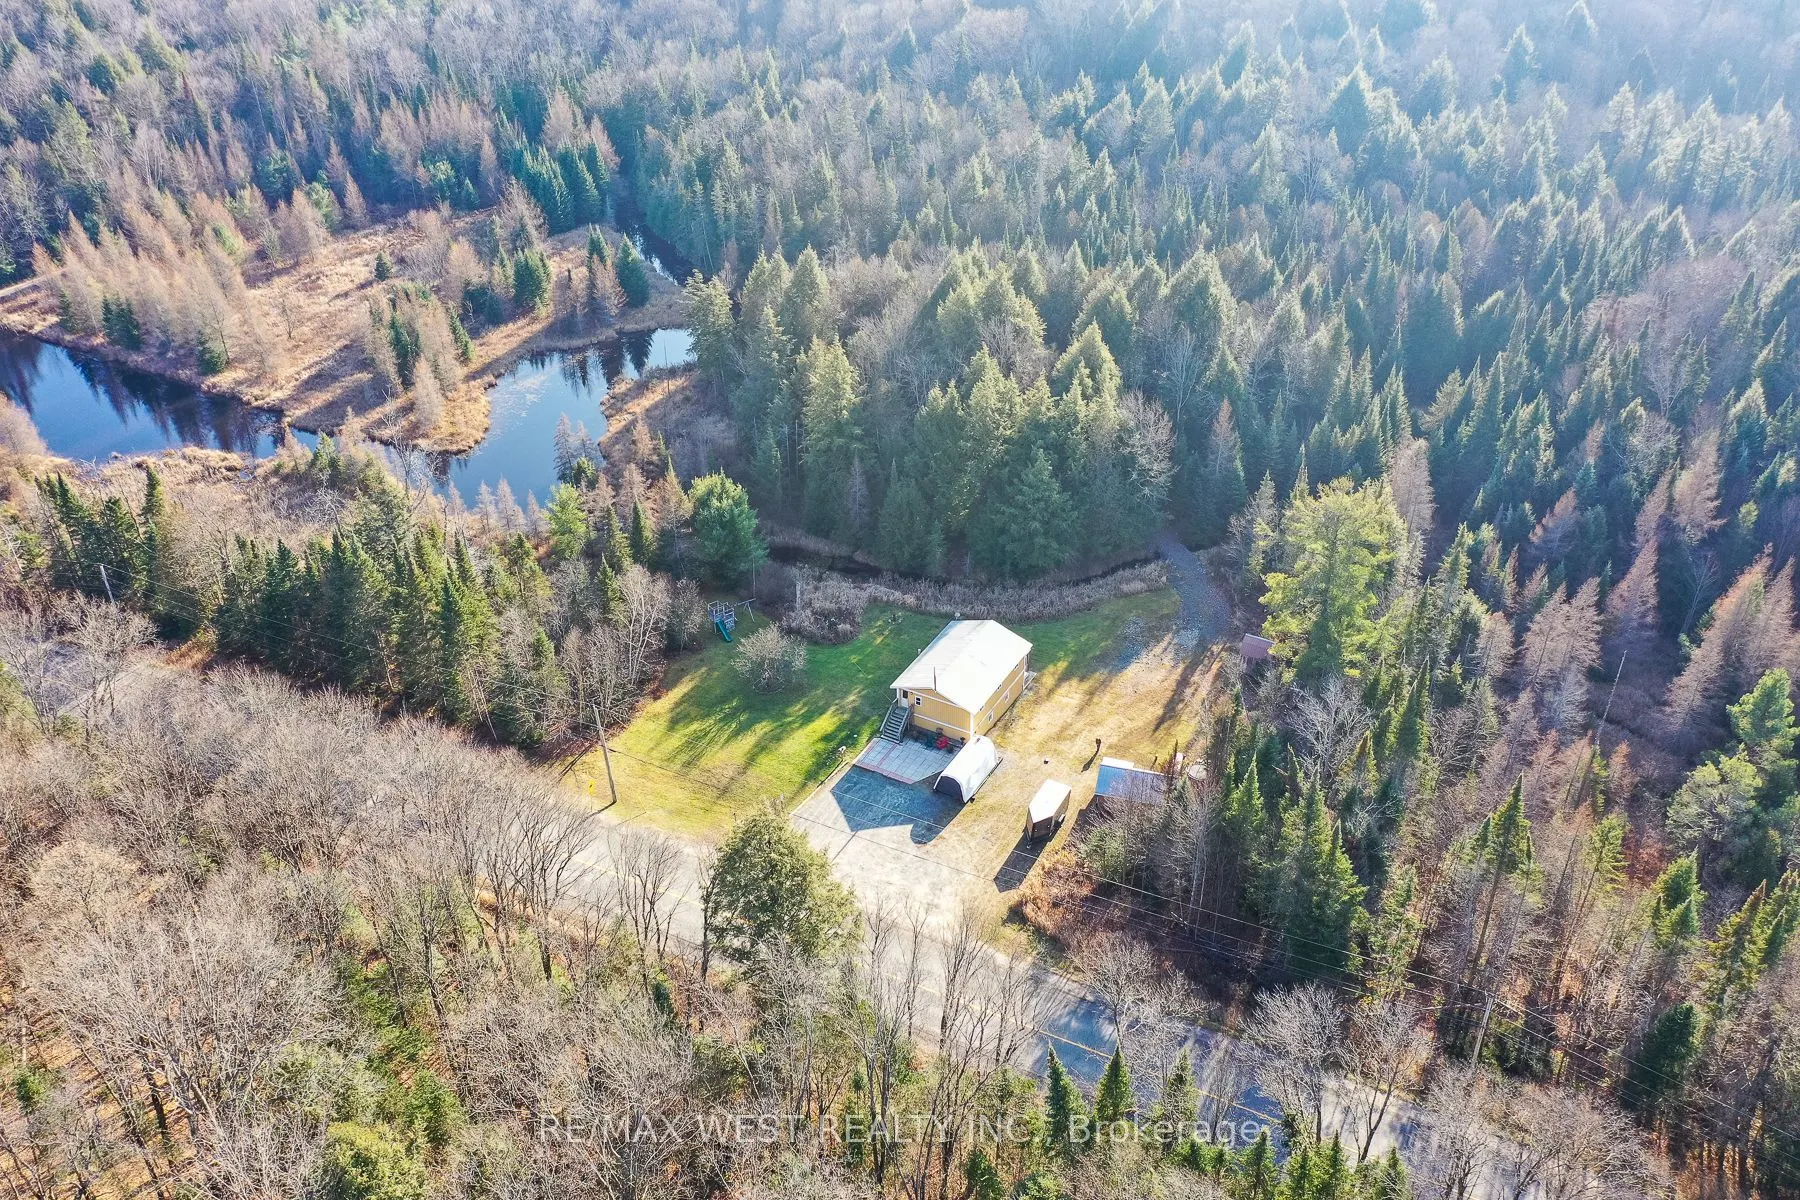
Updated raised bungalow, separate cabin and 5 private acres-just 10 minutes from downtown Huntsville! Updated with efficiency in mind, the home offers 4 bedrooms, 2 bathrooms, a finished walkout basement, in-floor heating on lower level and a cozy propane fireplace on main. Enjoy the screened porch ...while unwinding in the hot tub watching the wildlife or explore walking trails through your wooded backyard, with a year-round creek winding through the property. Tucked into the woods, the updated, insulated cabin/bunkie features hydro, internet, a bedroom, kitchenette and composting toilet. A detached garage with hydro, additional shed and ample parking provide room for vehicles, an RV and recreational toys. Located along a school bus route with eligibility and pickup arrangements to be confirmed by the school board. An inviting property for year-round living or a private Muskoka getaway! Area highlights include Hutcheson Beach on Lake Vernon, with its sandy beach, playground and picnic area; Lake Vernon boating and marina services; and Muskoka's snowmobile trail network.
Full Property Details
Interior
Bedrooms
4
Total Bedrooms
4
Washrooms
2
Square Footage
700-1100 sqft
Basement
Finished with Walk-Out,Finished,Walk-Out,Full,Separate Entrance
Heating Source
Electric
Heating Fuel
Heat Pump
Air Conditioning
Wall Unit(s)
Family Room
Yes
Kitchens
1
Total Kitchens
1
Fireplace Features
Yes
Bedrooms
4
Total Bedrooms
4
Washrooms
2
Square Footage
700-1100 sqft
Basement
Finished with Walk-Out,Finished,Walk-Out,Full,Separate Entrance
Heating Source
Electric
Heating Fuel
Heat Pump
Air Conditioning
Wall Unit(s)
Family Room
Yes
Kitchens
1
Total Kitchens
1
Fireplace Features
Yes
Exterior
Depth
235.55
Front
258.61
Acreage
5-9.99
Lot Size
259 x 235.55 ft
Pool
None
Waterfront
None
Parking Spaces
15
Total Parking Spaces
16.00
Parking Description
Detached
Garage Spaces
1
Zoning
RR
Depth
235.55
Front
258.61
Acreage
5-9.99
Lot Size
259 x 235.55 ft
Pool
None
Waterfront
None
Parking Spaces
15
Total Parking Spaces
16.00
Parking Description
Detached
Garage Spaces
1
Zoning
RR
Building Description
Style
Bungalow-Raised
Home Type
House
Subtype
Detached
Property Orientation
South
Exterior Finish
Wood
Sewers
None
Water Supply
Well
Possession Date
No Data
Style
Bungalow-Raised
Home Type
House
Subtype
Detached
Property Orientation
South
Exterior Finish
Wood
Sewers
None
Water Supply
Well
Possession Date
No Data
Community
Community
Stisted
Community
Stisted
Taxes & Fees
Taxes
$2,501.01 /yr
Tax Year
2026
Occupancy
Owner
Taxes
$2,501.01 /yr
Tax Year
2026
Occupancy
Owner
Room Types
Bedroom 2
-
Dimensions 11.29 x 11.09 feet
125.21 sqft
Bedroom 3
-
Dimensions 8.76 x 7.87 feet
68.94 sqft
Bedroom 4
-
Dimensions 11.22 x 9.84 feet
110.4 sqft
Dining Room
-
Dimensions 12.2 x 9.78 feet
119.32 sqft
Family Room
-
Dimensions 17.85 x 11.25 feet
200.81 sqft
Kitchen
-
Dimensions 11.88 x 9.84 feet
116.9 sqft
Living Room
-
Dimensions 17.65 x 12.14 feet
214.27 sqft
Mud Room
-
Dimensions 11.32 x 7.51 feet
85.01 sqft
Pantry
-
Dimensions 11.84 x 3.97 feet
47 sqft
Primary Bedroom
-
Dimensions 11.81 x 11.81 feet
139.48 sqft
Sunroom
-
Dimensions 20.96 x 9.84 feet
206.25 sqft
Similar Properties(No results)
Mortgage Calculator
Calculate your estimated monthly mortgage payment
Price
$550,000
$
%
%
Monthly payment
By clicking Save, we will calculate your estimated mortgage for all properties using the saved values (down payment percentage, interest rate, and amortization).
The accuracy and applicability of this calculator are not guaranteed.