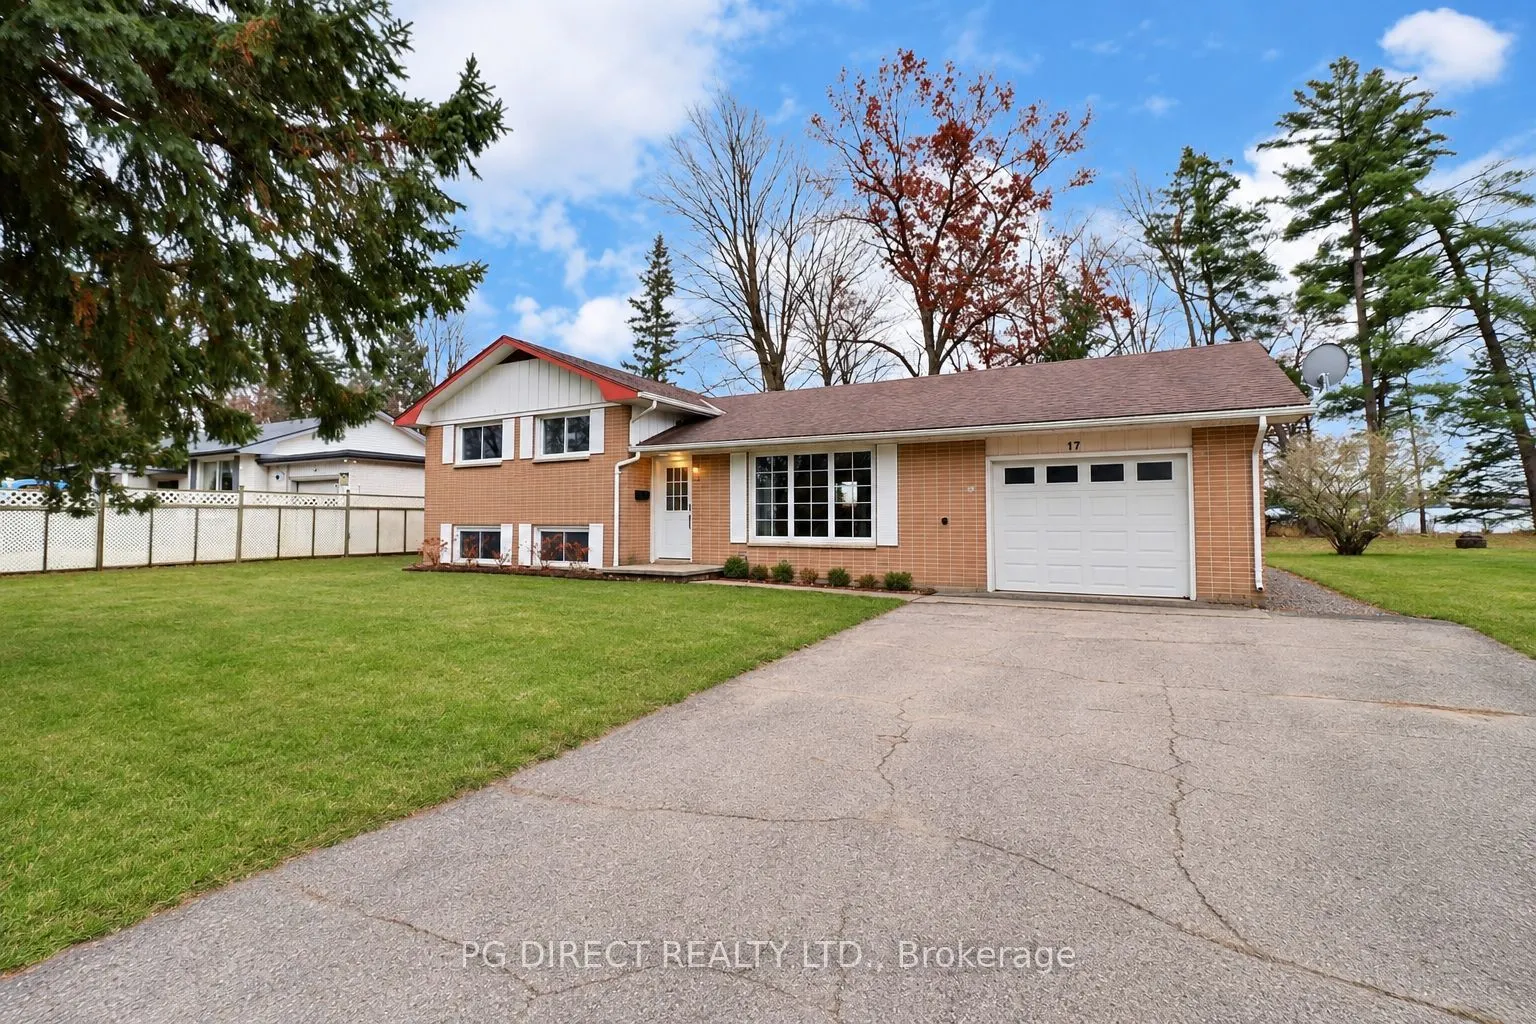
Visit REALTOR website for additional information. Updated, Move-In Ready Home on a Quiet Street with a Park-Like Backyard!Welcome to this beautifully updated 3-bedroom, 2-bathroom home, offering a fantastic combination of modern updates, functional living space, and a peaceful setting with no rear n...eighbours!The recently renovated main floor features a bright, open-concept layout that seamlessly connects the living room, dining area, and kitchen, creating an inviting space for everyday living and entertaining. Engineered hardwood flooring flows throughout the main and upper levels, while higher ceilings enhance the home's spacious and airy feel. The updated kitchen comes complete with new appliances, making this home truly move-in ready.Upstairs, you'll find three generously sized bedrooms and a full bathroom. The finished lower level provides additional living space with a comfortable recreation room, a second full bathroom, and laundry facilities. A clean, dry crawl space offers valuable additional storage. Outside, enjoy a beautiful, park-like lot with no rear neighbours, offering plenty of room to relax, entertain, or enjoy the outdoors. An attached garage and spacious driveway with parking for up to six vehicles provide exceptional convenience.Affordable, updated, and situated on a quiet street with a beautiful backyard setting, this home offers the space, comfort, and lifestyle you've been looking for.
Full Property Details
Interior
Bedrooms
3
Bedrooms Plus
0
Total Bedrooms
3
Washrooms
2
Square Footage
1100-1500 sqft
Basement
Crawl Space,Partially Finished
Heating Source
Gas
Heating Fuel
Forced Air
Air Conditioning
Central Air
Family Room
Yes
Kitchens
1
Kitchens Plus
0
Total Kitchens
1
Fireplace Features
Yes
Bedrooms
3
Bedrooms Plus
0
Total Bedrooms
3
Washrooms
2
Square Footage
1100-1500 sqft
Basement
Crawl Space,Partially Finished
Heating Source
Gas
Heating Fuel
Forced Air
Air Conditioning
Central Air
Family Room
Yes
Kitchens
1
Kitchens Plus
0
Total Kitchens
1
Fireplace Features
Yes
Exterior
Depth
116.0
Front
77.0
Acreage
< .50
Lot Size
77 x 116.0 ft
Pool
None
Parking Spaces
6
Total Parking Spaces
7.00
Parking Description
Attached
Garage Spaces
1
Depth
116.0
Front
77.0
Acreage
< .50
Lot Size
77 x 116.0 ft
Pool
None
Parking Spaces
6
Total Parking Spaces
7.00
Parking Description
Attached
Garage Spaces
1
Building Description
Style
Sidesplit 3
Home Type
House
Subtype
Detached
Property Orientation
North
Exterior Finish
Brick
Sewers
Sewer
Water Supply
Municipal
Possession Date
No Data
Style
Sidesplit 3
Home Type
House
Subtype
Detached
Property Orientation
North
Exterior Finish
Brick
Sewers
Sewer
Water Supply
Municipal
Possession Date
No Data
Community
Community
Tillsonburg
Community
Tillsonburg
Taxes & Fees
Taxes
$3,011.57 /yr
Tax Year
2026
Occupancy
Vacant
Taxes
$3,011.57 /yr
Tax Year
2026
Occupancy
Vacant
Room Types
Bedroom
-
Dimensions 8.83 x 14.99 feet
132.36 sqft
Bedroom
-
Dimensions 9.58 x 9.58 feet
91.78 sqft
Dining Room
-
Dimensions 10.01 x 7.81 feet
78.18 sqft
Kitchen
-
Dimensions 10.01 x 13.09 feet
131.03 sqft
Laundry
-
Dimensions 8.07 x 8.99 feet
72.55 sqft
Living Room
-
Dimensions 12.6 x 20.6 feet
259.56 sqft
Primary Bedroom
-
Dimensions 9.65 x 14.73 feet
142.14 sqft
Recreation
-
Dimensions 18.08 x 18.47 feet
333.94 sqft
Similar Properties(No results)
Mortgage Calculator
Calculate your estimated monthly mortgage payment
Price
$535,000
$
%
%
Monthly payment
By clicking Save, we will calculate your estimated mortgage for all properties using the saved values (down payment percentage, interest rate, and amortization).
The accuracy and applicability of this calculator are not guaranteed.